Indulge in the pinnacle of luxury living with this newly crafted 3,575-square-foot masterpiece nestled in the heart of Dacula, GA. Designed to captivate the most discerning tastes, this residence boasts 5 generously proportioned opulent bedrooms, each graced with its own lavish en-suite bathroom featuring indulgent stand-up showers adorned with exquisite rainfall showerheads. The main-level master suite is a sanctuary of sophistication, featuring a deep soaking tub that beckons you to unwind in ultimate luxury. A meticulously designed custom closet system awaits the fashion-forward homeowner, ensuring every garment finds its perfect place. Prepare to be spellbound by the expansive open concept living spaces. Here, a colossal kitchen island reigns supreme, setting the stage for extravagant entertaining and culinary artistry. A symphony of soaring ceilings and 8-foot doors creates an ambiance of grandeur and refinement. Sunlight dances through an abundance of windows, bathing the family room in natural light, while a captivating color-changing concrete fireplace adds a contemporary chic focal point. The gourmet kitchen is a true chef's dream, boasting top-tier appliances, ceiling-high cabinets with elegant glass doors, and a coveted walk-in Butler's pantry. The soft light filtering through the glass creates an inviting and warm atmosphere. For those who appreciate cinematic experiences, the state-of-the-art media room awaits your presence, promising evenings of entertainment that redefine luxury. Step outside to discover a second kitchen on the covered patio, equipped with two grills for indulging in the pleasures of outdoor culinary delights. This 1.7-acre sanctuary offers breathtaking vistas of nature, creating an atmosphere of serenity and exclusivity befitting the high-end connoisseur. And let's not forget the tankless hot water heater ensuring uninterrupted comfort; this remarkable home is discreetly nestled on a tranquil cul-de-sac, embodying the essence of custom-made luxury living.
Closed
$750,000
2071 Alcovy Trails Ct, Dacula, GA 30019
5beds
3,575sqft
Single Family Residence, Residential
Built in 2023
0.53 Acres Lot
$722,200 Zestimate®
$210/sqft
$4,066 Estimated rent
Home value
$722,200
$686,000 - $758,000
$4,066/mo
Zestimate® history
Owner options
List your home for rent
$4,066/mo
Rent Zestimate®
Find your next renter with Zillow Rental Manager. Plus, with online applications, you can quickly screen prospective tenants – for free.
$4,066/mo
Rent Zestimate®
Refinance and save
$5,977/mo
Est. payment
Refinancing to a lower rate could help reduce your monthly payments and save thousands over the life of the loan.
$5,977/mo
Est. payment
Explore your selling options
Work with a Zillow partner agent
Leverage their expertise and Zillow's premium Showcase listings to get your home seen by more buyers.
Get startedList with your own agent
Get your home in front of millions of buyers by listing it on Zillow.
Learn how to do itSell it yourself
Take full control of how buyers see your home on Zillow by listing For Sale by Owner (FSBO).
List your homeWhat's special
Soaring ceilingsCeiling-high cabinetsCovered patioElegant glass doorsNatural lightTop-tier appliancesMaster suite
Zillow last checked:
Listing updated:
Listed by:
Angela Simmons,
Ansley Real Estate| Christie's International Real Estate 844-385-7653
Bought with:
Hester Group
Harry Norman Realtors
Stacey Tripoli, 405912
Harry Norman Realtors
Source: FMLS GA,MLS#: 7297824
Facts & features
Interior
Bedrooms & bathrooms
- Bedrooms: 5
- Bathrooms: 6
- Full bathrooms: 5
- 1/2 bathrooms: 1
- Main level bathrooms: 1
- Main level bedrooms: 1
Rooms
- Room types: Family Room, Living Room, Media Room
Primary bedroom
- Features: Master on Main
- Level: Master on Main
Bedroom
- Features: Master on Main
Primary bathroom
- Features: Double Vanity, Separate Tub/Shower, Soaking Tub
Dining room
- Features: Butlers Pantry, Seats 12+
Kitchen
- Features: Breakfast Bar, Cabinets Other, Eat-in Kitchen, Kitchen Island, Pantry Walk-In, Second Kitchen, Stone Counters, View to Family Room
Heating
- Natural Gas
Cooling
- Ceiling Fan(s), Central Air, Electric
Appliances
- Included: Dishwasher, Disposal, Gas Oven, Gas Range, Gas Water Heater, Microwave, Range Hood, Refrigerator, Self Cleaning Oven, Tankless Water Heater
- Laundry: Laundry Room, Main Level
Features
- Central Vacuum, Double Vanity, Entrance Foyer, Entrance Foyer 2 Story, High Ceilings 9 ft Upper, High Ceilings 10 ft Main, High Speed Internet, Walk-In Closet(s)
- Flooring: Hardwood
- Windows: Double Pane Windows
- Basement: None
- Number of fireplaces: 1
- Fireplace features: Decorative, Electric, Family Room
- Common walls with other units/homes: No Common Walls
Interior area
- Total structure area: 3,575
- Total interior livable area: 3,575 sqft
- Finished area above ground: 3,575
- Finished area below ground: 0
Property
Parking
- Total spaces: 6
- Parking features: Garage, Garage Faces Front, Kitchen Level, Level Driveway
- Garage spaces: 2
- Has uncovered spaces: Yes
Accessibility
- Accessibility features: None
Features
- Levels: Two
- Stories: 2
- Patio & porch: Covered, Rear Porch
- Exterior features: Gas Grill
- Pool features: None
- Spa features: None
- Fencing: None
- Has view: Yes
- View description: Trees/Woods
- Waterfront features: None
- Body of water: None
Lot
- Size: 0.53 Acres
- Features: Back Yard, Cul-De-Sac, Front Yard, Landscaped, Level
Details
- Additional structures: None
- Parcel number: R5249 146
- Other equipment: None
- Horse amenities: None
Construction
Type & style
- Home type: SingleFamily
- Architectural style: Craftsman
- Property subtype: Single Family Residence, Residential
Materials
- HardiPlank Type
- Foundation: Slab
- Roof: Shingle
Condition
- New Construction
- New construction: Yes
- Year built: 2023
Details
- Warranty included: Yes
Utilities & green energy
- Electric: Other
- Sewer: Public Sewer
- Water: Private
- Utilities for property: Cable Available, Electricity Available, Natural Gas Available, Sewer Available, Water Available
Green energy
- Energy efficient items: None
- Energy generation: None
Community & HOA
Community
- Features: Clubhouse, Dog Park, Homeowners Assoc, Park, Playground, Pool, Sidewalks, Street Lights, Swim Team, Tennis Court(s)
- Security: Carbon Monoxide Detector(s), Smoke Detector(s)
- Subdivision: Riversprings
HOA
- Has HOA: Yes
- Services included: Insurance
- HOA fee: $1,000 annually
Location
- Region: Dacula
Financial & listing details
- Price per square foot: $210/sqft
- Tax assessed value: $612,000
- Annual tax amount: $525
- Date on market: 11/1/2023
- Cumulative days on market: 17 days
- Listing terms: Cash,Conventional,FHA,VA Loan
- Ownership: Other
- Electric utility on property: Yes
- Road surface type: Paved
Price history
| Date | Event | Price |
|---|---|---|
| 12/15/2023 | Sold | $750,000-3.2%$210/sqft |
Source:  FMLS GA #7297824 Report a problem FMLS GA #7297824 Report a problem | ||
| 12/11/2023 | Pending sale | $775,000$217/sqft |
Source:  GAMLS #10220438 Report a problem GAMLS #10220438 Report a problem | ||
| 11/1/2023 | Listed for sale | $775,000+983.9%$217/sqft |
Source: GAMLS #10220438 Report a problem | ||
| 11/19/2021 | Sold | $71,500-90.7%$20/sqft |
Source: Public Record Report a problem | ||
| 8/3/2005 | Sold | $772,500$216/sqft |
Source: Public Record Report a problem | ||
Public tax history
| Year | Property taxes | Tax assessment |
|---|---|---|
| 2026 | -- | $244,800 -5.8% |
| 2025 | $9,478 +0.9% | $259,960 +1.9% |
| 2024 | $9,395 +112.9% | $255,200 +105.9% |
| 2023 | $4,414 +740% | $123,960 +785.4% |
| 2022 | $525 -1.2% | $14,000 |
| 2021 | $532 -0.7% | $14,000 -49.3% |
| 2020 | $535 +119.8% | $27,600 +339.5% |
| 2019 | $244 | $6,280 |
| 2018 | $244 -26.8% | $6,280 -28.6% |
| 2016 | $332 -0.5% | $8,800 |
| 2015 | $334 | $8,800 +122.2% |
| 2014 | $334 | $3,960 |
| 2012 | -- | $3,960 -74.6% |
| 2011 | -- | $15,600 -37.2% |
| 2010 | -- | $24,840 |
| 2009 | -- | $24,840 -33.4% |
| 2007 | -- | $37,280 |
| 2006 | -- | $37,280 |
Find assessor info on the county website
Neighborhood: 30019
Nearby homes
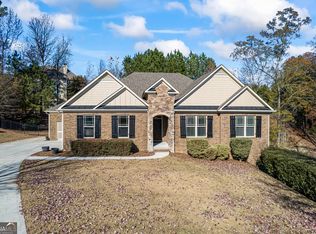
- $525,0004 bd3 ba2.5k sqft2062 Alcovy Trails Ct, Dacula, GA 30019Sold
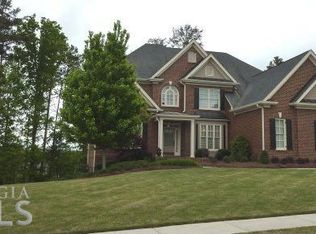
- $621,7005 bd4 ba4k sqft1667 Water Springs Way, Dacula, GA 30019Off Market
- $568,6000.36 acres2006 Alcovy Trails Dr, Lawrenceville, GA 30019Off Market
- $553,1005 bd5 ba3.4k sqft2006 Alcovy Trails Dr LOT 58, Dacula, GA 30019Off Market
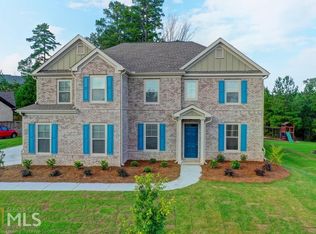
- $620,7005 bd4 ba3.8k sqft2016 Alcovy Trails Dr, Dacula, GA 30019Off Market
- $618,2006 bd5 ba4.7k sqft1677 Water Springs Way, Dacula, GA 30019Off Market
- $658,2005 bd4 ba4k sqft1996 Alcovy Trails Dr, Dacula, GA 30019Off Market
- $597,1005 bd4 ba3.8k sqft1657 Water Springs Way, Dacula, GA 30019Off Market
Nearby schools
GreatSchools rating
- 6/10Harbins Elementary SchoolGrades: PK-5Distance: 2.4 mi
- 7/10McConnell Middle SchoolGrades: 6-8Distance: 2.8 mi
- 7/10Archer High SchoolGrades: 9-12Distance: 1 mi
Schools provided by the listing agent
- Elementary: Harbins
- Middle: McConnell
- High: Archer
Source: FMLS GA. This data may not be complete. We recommend contacting the local school district to confirm school assignments for this home.
Get a cash offer in 3 minutes
Find out how much your home could sell for in as little as 3 minutes with a no-obligation cash offer.
Estimated market value
$722,200
Get a cash offer in 3 minutes
Find out how much your home could sell for in as little as 3 minutes with a no-obligation cash offer.
Estimated market value
$722,200
- Georgia
- Gwinnett County
- Dacula
- 30019
- 2071 Alcovy Trails Ct
