Amazing deal on this 3 BR pool home, an outdoor entertainer's DREAM! Bright, open plan. You will delight in this warm, inviting home. Over 2100 sq ft of living. Great Rm with gas fireplace, Dry Bar & Built In shelving. Remodeled kitchen with granite tops, stainless steel appliances & breakfast bar. Dual stove: Top is gas & oven is electric. Eat in kitchen
overlooks the pool. Large Primary Rm w/ensuite. Separate tub & shower. Secondary BRs with carpet. Florida Room overlooks back yard with Salt Water Pool heated by solar, pool deck pavers, nice landscaping with mature trees and irrigation, & separate patio with three tier-fountain. Roof replaced 2020 to include high impact skylight. Ext Paint & gutters 2020. A/C NEW 2024. Hurricane shutters: Bahamas, Accordians & Panels. White vinyl fence surrounding entire back yard. Low HOA fee of $330 per year. Natural Gas: Heat, Water heater (rented), stove, dryer hookup & fireplace. Seller offering $7000 Buyer Concessions!
Sold for $467,500
$467,500
2071 Bottlebrush Dr, Melbourne, FL 32935
3beds
2,165sqft
Single Family Residence
Built in 1988
8,712 Square Feet Lot
$456,100 Zestimate®
$216/sqft
$2,722 Estimated rent
Home value
$456,100
$415,000 - $502,000
$2,722/mo
Zestimate® history
Owner options
List your home for rent
$2,722/mo
Rent Zestimate®
Find your next renter with Zillow Rental Manager. Plus, with online applications, you can quickly screen prospective tenants – for free.
$2,722/mo
Rent Zestimate®
Refinance and save
$3,430/mo
Est. payment
Refinancing to a lower rate could help reduce your monthly payments and save thousands over the life of the loan.
$3,430/mo
Est. payment
Explore your selling options
Work with a Zillow partner agent
Leverage their expertise and Zillow's premium Showcase listings to get your home seen by more buyers.
Get startedList with your own agent
Get your home in front of millions of buyers by listing it on Zillow.
Learn how to do itSell it yourself
Take full control of how buyers see your home on Zillow by listing For Sale by Owner (FSBO).
List your homeWhat's special
Pool homeWarm inviting homeOverlooks the poolGranite topsPool deck paversBreakfast barMature trees
Zillow last checked:
Listing updated:
Listed by:
Lorine McDavitt LLC 321-720-3066,
Britton Group, Inc.
Bought with:
Aaron Young, 3363235
Island Pineapple Realty, LLC
Source: Space Coast AOR,MLS#: 1030566
Facts & features
Interior
Bedrooms & bathrooms
- Bedrooms: 3
- Bathrooms: 2
- Full bathrooms: 2
Heating
- Central, Hot Water, Natural Gas, Other
Cooling
- Central Air, Electric
Appliances
- Included: Dishwasher, Electric Oven, Gas Cooktop, Gas Water Heater, Microwave, Refrigerator
- Laundry: Gas Dryer Hookup
Features
- Breakfast Bar, Eat-in Kitchen, Open Floorplan, Primary Bathroom -Tub with Separate Shower, Split Bedrooms, Vaulted Ceiling(s), Walk-In Closet(s)
- Flooring: Carpet, Tile
- Windows: Skylight(s)
- Number of fireplaces: 1
- Fireplace features: Gas
Interior area
- Total interior livable area: 2,165 sqft
Property
Parking
- Total spaces: 2
- Parking features: Attached, Garage, Garage Door Opener
- Attached garage spaces: 2
Features
- Levels: One
- Stories: 1
- Patio & porch: Deck, Rear Porch, Screened
- Exterior features: Storm Shutters
- Has private pool: Yes
- Pool features: Fenced, Salt Water, Screen Enclosure, Solar Heat
- Fencing: Back Yard,Privacy,Vinyl
Lot
- Size: 8,712 Square Feet
- Features: Corner Lot, Sprinklers In Front, Sprinklers In Rear
Details
- Additional parcels included: 2709089
- Parcel number: 2737052700000.00036.00
- Zoning description: Residential
- Special conditions: Standard
Construction
Type & style
- Home type: SingleFamily
- Architectural style: Traditional
- Property subtype: Single Family Residence
Materials
- Concrete, Stucco
- Roof: Shingle
Condition
- Updated/Remodeled
- New construction: No
- Year built: 1988
Utilities & green energy
- Sewer: Public Sewer
- Water: Public, Shared Well
- Utilities for property: Electricity Connected, Natural Gas Connected, Sewer Connected, Water Connected
Community & HOA
Community
- Subdivision: Croton Woods
HOA
- Has HOA: Yes
- HOA fee: $330 annually
- HOA name: Croton Woods
Location
- Region: Melbourne
Financial & listing details
- Price per square foot: $216/sqft
- Tax assessed value: $376,750
- Annual tax amount: $2,529
- Date on market: 11/25/2024
- Listing terms: Cash,Conventional,FHA,VA Loan
- Road surface type: Asphalt
Price history
| Date | Event | Price |
|---|---|---|
| 4/24/2025 | Sold | $467,500-2.6%$216/sqft |
Source: Space Coast AOR #1030566 Report a problem | ||
| 4/19/2025 | Pending sale | $480,000$222/sqft |
Source: Space Coast AOR #1030566 Report a problem | ||
| 2/23/2025 | Contingent | $480,000$222/sqft |
Source: Space Coast AOR #1030566 Report a problem | ||
| 1/24/2025 | Price change | $480,000-1%$222/sqft |
Source: Space Coast AOR #1030566 Report a problem | ||
| 1/17/2025 | Price change | $485,000-1%$224/sqft |
Source: Space Coast AOR #1030566 Report a problem | ||
| 11/25/2024 | Listed for sale | $490,000+197%$226/sqft |
Source: Space Coast AOR #1030566 Report a problem | ||
| 4/29/2002 | Sold | $165,000+26.9%$76/sqft |
Source: Public Record Report a problem | ||
| 12/19/2001 | Sold | $130,000$60/sqft |
Source: Public Record Report a problem | ||
Public tax history
| Year | Property taxes | Tax assessment |
|---|---|---|
| 2025 | $2,586 +2.2% | $186,220 +2.9% |
| 2024 | $2,529 +2.6% | $180,980 +3% |
| 2023 | $2,464 +6.8% | $175,710 +3% |
| 2022 | $2,307 -1% | $170,600 +3% |
| 2021 | $2,331 +1.2% | $165,640 +1.4% |
| 2020 | $2,304 -0.6% | $163,360 +2.3% |
| 2019 | $2,317 | $159,690 +1.9% |
| 2018 | $2,317 +0.4% | $156,720 +2.1% |
| 2017 | $2,309 0% | $153,500 +2.1% |
| 2016 | $2,310 -2.5% | $150,350 +0.7% |
| 2015 | $2,369 -0.4% | $149,310 +0.8% |
| 2014 | $2,379 | $148,130 -1.6% |
| 2013 | -- | $150,580 +4.9% |
| 2012 | $2,259 -7.6% | $143,510 -5.4% |
| 2011 | $2,444 -2.4% | $151,740 -8.5% |
| 2010 | $2,505 +8.2% | $165,920 -12.1% |
| 2009 | $2,316 +2.8% | $188,820 -10.1% |
| 2008 | $2,252 -6.2% | $210,000 -7.1% |
| 2007 | $2,401 +0.9% | $226,000 -1.1% |
| 2005 | $2,379 -1.6% | $228,520 +39.5% |
| 2004 | $2,417 -1.1% | $163,850 +12.7% |
| 2003 | $2,444 +13.6% | $145,330 +8.3% |
| 2002 | $2,152 -13.4% | $134,150 +4.7% |
| 2001 | $2,486 +4.4% | $128,160 +6.4% |
| 2000 | $2,380 | $120,420 |
Find assessor info on the county website
Neighborhood: 32935
Nearby homes
- $370,9003 bd2 ba1.6k sqft2063 Bottlebrush Dr, Melbourne, FL 32935Off Market
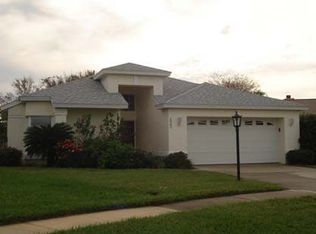
- $345,1003 bd2 ba1.5k sqft2055 Bottlebrush Dr, Melbourne, FL 32935Off Market
- $432,6004 bd2 ba2.1k sqft1906 Quail Trl, Melbourne, FL 32935Off Market
- $404,8003 bd2 ba2k sqft2070 Bottlebrush Dr, Melbourne, FL 32935Off Market

- $396,0003 bd2 ba1.9k sqft1902 Quail Trl, Melbourne, FL 32935Off Market
- $392,9003 bd2 ba1.8k sqft2047 Bottlebrush Dr, Melbourne, FL 32935Off Market
- $542,7004 bd2 ba2k sqft1910 Quail Trl, Melbourne, FL 32935Off Market
- $335,0003 bd2 ba1.5k sqft2062 Bottlebrush Dr, Melbourne, FL 32935Sold
Nearby schools
GreatSchools rating
- 3/10Dr. W.J. Creel Elementary SchoolGrades: PK-7Distance: 1.7 mi
- 4/10Eau Gallie High SchoolGrades: PK,9-12Distance: 2.2 mi
- 4/10Lyndon B. Johnson Middle SchoolGrades: 7-8Distance: 1.6 mi
Schools provided by the listing agent
- Elementary: Creel
- Middle: Johnson
- High: Eau Gallie
Source: Space Coast AOR. This data may not be complete. We recommend contacting the local school district to confirm school assignments for this home.
Get a cash offer in 3 minutes
Find out how much your home could sell for in as little as 3 minutes with a no-obligation cash offer.
Estimated market value
$456,100
Get a cash offer in 3 minutes
Find out how much your home could sell for in as little as 3 minutes with a no-obligation cash offer.
Estimated market value
$456,100
- Florida
- Brevard County
- Melbourne
- 32935
- 2071 Bottlebrush Dr
Nearby cities
Nearby neighborhoods
Nearby zip codes
Other Melbourne Topics
