Traditional charm and generous living spaces come together in this beautiful south Wheaton home on a quiet cul-de-sac. Established gardens frame the front walkway leading to an enchanting front porch. Inside, hardwood floors (2015) flow throughout the main level. A large two-story foyer connects a generously sized living room on one side and a dedicated dining room that connects to the kitchen with glass paned doors. The spacious kitchen features a built-in butlers pantry and desk to complement both entertaining and everyday living. Featuring stainless steel appliances, granite countertops, a garden window, and large center cooking island with a breakfast bar for five, the kitchen includes a dinette with bay window overlooking the back yard. The dinette seats 6-8 people and opens to the expansive family room, making the kitchen, dinette, and living room the hub of the home. The family room features a classic red-brick fireplace surrounded by built-in cabinetry, vaulted ceiling with skylights, and large windows filling the room with natural light while providing beautiful views of the large, private backyard and access to the deck. A main floor office overlooks the backyard -an ideal work-from-home space. Upstairs, are four bedrooms including a primary suite featuring a beautifully remodeled bath (2026) with skylight, large roll-in shower, herringboned wall tile, luxurious floor tile and white cabinetry. A spacious 10' x 7' walk-in closet provides excellent storage and connects through a doorway to attic storage above the garage. Additional features include a main floor laundry room with utility sink and exterior door providing convenient access to the backyard, freshly painted interior and exterior (2026), newer Furnace/AC (2020) and Water Heater (2018). The unfinished basement includes rough in plumbing for a bathroom, active radon mitigation system, and 1100 sq ft of blank canvas for future use. Located in the highly acclaimed District 200 schools with convenient access to Rt 56-Butterfield, Forest Preserves, paths, Arrowhead Golf Course, and Danada shopping make this an ideal location. This home offers plenty of room to live, work, gather, and make your own.
Contingent
$760,000
2071 Chatham Dr, Wheaton, IL 60189
4beds
2,790sqft
Single Family Residence
Built in 1987
0.34 Acres Lot
$740,400 Zestimate®
$272/sqft
$-- HOA
What's special
Vaulted ceiling with skylightsPrimary suiteExpansive family roomTraditional charmSpacious kitchenQuiet cul-de-sacGenerous living spaces
- 2 days
- 587
- 54
Zillow last checked:
Listing updated:
Listed by:
Melanie Young, ABR,CSC,RENE 630-665-1200,
Keller Williams Premiere Properties
Source: MRED as distributed by MLS GRID,MLS#: 12755958
Facts & features
Interior
Bedrooms & bathrooms
- Bedrooms: 4
- Bathrooms: 3
- Full bathrooms: 2
- 1/2 bathrooms: 1
Rooms
- Room types: Eating Area, Office, Foyer, Storage
Primary bedroom
- Features: Flooring (Carpet), Window Treatments (Curtains/Drapes), Bathroom (Full, Curbless/Roll in Shower, Double Sink, Shower Only)
- Level: Second
- Area: 234 Square Feet
- Dimensions: 18X13
Bedroom 2
- Features: Flooring (Carpet), Window Treatments (Blinds, Curtains/Drapes)
- Level: Second
- Area: 156 Square Feet
- Dimensions: 13X12
Bedroom 3
- Features: Flooring (Carpet), Window Treatments (Curtains/Drapes)
- Level: Second
- Area: 143 Square Feet
- Dimensions: 13X11
Bedroom 4
- Features: Flooring (Carpet)
- Level: Second
- Area: 154 Square Feet
- Dimensions: 14X11
Dining room
- Features: Flooring (Hardwood)
- Level: Main
- Area: 169 Square Feet
- Dimensions: 13X13
Eating area
- Features: Flooring (Hardwood), Window Treatments (Bay Window(s))
- Level: Main
- Area: 128 Square Feet
- Dimensions: 8X16
Family room
- Features: Flooring (Hardwood), Window Treatments (Curtains/Drapes)
- Level: Main
- Area: 294 Square Feet
- Dimensions: 14X21
Foyer
- Features: Flooring (Hardwood)
- Level: Main
- Area: 72 Square Feet
- Dimensions: 6X12
Kitchen
- Features: Kitchen (Island, Pantry-Butler, Pantry-Closet, Breakfast Room, Granite Counters), Flooring (Hardwood), Window Treatments (Garden Window(s))
- Level: Main
- Area: 176 Square Feet
- Dimensions: 16X11
Laundry
- Level: Main
- Area: 60 Square Feet
- Dimensions: 6X10
Living room
- Features: Flooring (Hardwood), Window Treatments (Blinds)
- Level: Main
- Area: 221 Square Feet
- Dimensions: 13X17
Office
- Features: Flooring (Hardwood)
- Level: Main
- Area: 110 Square Feet
- Dimensions: 10X11
Storage
- Features: Flooring (Other)
- Level: Second
- Area: 170 Square Feet
- Dimensions: 10X17
Heating
- Natural Gas
Cooling
- Central Air
Appliances
- Included: Range, Microwave, Dishwasher, Refrigerator, Washer, Dryer, Humidifier, Gas Water Heater
- Laundry: Main Level, Gas Dryer Hookup, Sink
Features
- Vaulted Ceiling(s), Walk-In Closet(s), Granite Counters, Separate Dining Room
- Flooring: Hardwood
- Doors: 6 Panel Door(s)
- Windows: Skylight(s), Blinds, Drapes
- Basement: Unfinished,Partial
- Attic: Unfinished
- Number of fireplaces: 1
- Fireplace features: Wood Burning, Attached Fireplace Doors/Screen, Gas Starter, Family Room
Interior area
- Total structure area: 3,983
- Total interior livable area: 2,790 sqft
Video & virtual tour
Property
Parking
- Total spaces: 2
- Parking features: Concrete, Garage Door Opener, Yes, Garage Owned, Attached, Garage
- Attached garage spaces: 2
- Has uncovered spaces: Yes
Accessibility
- Accessibility features: No Disability Access
Features
- Stories: 2
- Patio & porch: Deck
Lot
- Size: 0.34 Acres
- Dimensions: 181 x 118 x 145 x 97
- Features: Cul-De-Sac
Details
- Additional structures: Shed(s)
- Parcel number: 0529419011
- Special conditions: None
- Other equipment: Ceiling Fan(s), Sump Pump, Radon Mitigation System
Construction
Type & style
- Home type: SingleFamily
- Architectural style: Traditional
- Property subtype: Single Family Residence
Materials
- Cedar
- Foundation: Concrete Perimeter
- Roof: Asphalt
Condition
- New construction: No
- Year built: 1987
Utilities & green energy
- Electric: 200+ Amp Service
- Sewer: Public Sewer
- Water: Lake Michigan, Public
Community & HOA
Community
- Features: Park, Tennis Court(s), Curbs, Sidewalks, Street Lights
- Security: Carbon Monoxide Detector(s)
- Subdivision: Stonehedge
HOA
- Services included: None
Location
- Region: Wheaton
Financial & listing details
- Price per square foot: $272/sqft
- Tax assessed value: $215,407
- Annual tax amount: $12,078
- Date on market: 10/7/2026
- Ownership: Fee Simple
Estimated market value
$740,400
$703,000 - $777,000
$3,789/mo
Price history
| Date | Event | Price |
|---|---|---|
| 10/9/2026 | Contingent | $760,000$272/sqft |
Source: MRED as distributed by MLS GRID #12755958 Report a problem | ||
| 10/7/2026 | Listed for sale | $760,000+117.1%$272/sqft |
Source:  MRED as distributed by MLS GRID #12755958 Report a problem MRED as distributed by MLS GRID #12755958 Report a problem | ||
| 10/5/1999 | Sold | $350,000$125/sqft |
Source: Public Record Report a problem | ||
Public tax history
| Year | Property taxes | Tax assessment |
|---|---|---|
| 2025 | $12,078 +2.6% | $215,407 +8.5% |
| 2024 | $11,769 +4.4% | $198,605 +8.6% |
| 2023 | $11,273 +0.6% | $182,810 +5.8% |
| 2022 | $11,203 +0.4% | $172,770 +2.4% |
| 2021 | $11,159 +0.3% | $168,670 +0.9% |
| 2020 | $11,122 +2.4% | $167,100 +2.7% |
| 2019 | $10,860 -4.3% | $162,690 -2.9% |
| 2018 | $11,344 +1.6% | $167,620 +3.8% |
| 2017 | $11,165 +1.5% | $161,440 +4.2% |
| 2016 | $11,006 +0.9% | $154,990 +4.8% |
| 2015 | $10,908 +16.9% | $147,860 +17.2% |
| 2014 | $9,335 +2.6% | $126,130 -0.3% |
| 2013 | $9,095 +1.4% | $126,500 -4.1% |
| 2012 | $8,970 +2.5% | $131,910 -6.4% |
| 2011 | $8,752 -3.5% | $140,877 -10% |
| 2010 | $9,068 +0.1% | $156,530 -3.8% |
| 2009 | $9,057 +2.2% | $162,630 |
| 2008 | $8,859 +4.3% | $162,630 +4.8% |
| 2007 | $8,497 +3.7% | $155,180 +8% |
| 2006 | $8,195 +4.4% | $143,680 +7.1% |
| 2005 | $7,849 +5.7% | $134,160 +7.3% |
| 2004 | $7,426 +4.2% | $125,040 +8.4% |
| 2003 | $7,123 +2.2% | $115,350 +2.9% |
| 2002 | $6,969 +2.6% | $112,080 +7.5% |
| 2001 | $6,791 +3% | $104,260 +5.1% |
| 2000 | $6,596 | $99,200 |
Find assessor info on the county website
Monthly payment
Est. payment
Payment breakdown
Explore the cost of this home by adjusting the details. Changes won't be saved.Climate risks
Neighborhood: 60189
Nearby schools
Schools provided by the listing agent
- Elementary: Whittier Elementary School
- Middle: Edison Middle School
- High: Wheaton Warrenville South H S
- District: 200
Source: MRED as distributed by MLS GRID. This data may not be complete. We recommend contacting the local school district to confirm school assignments for this home.
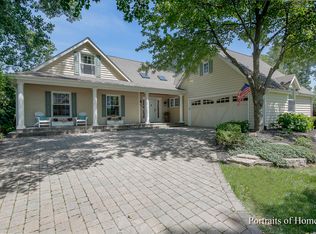
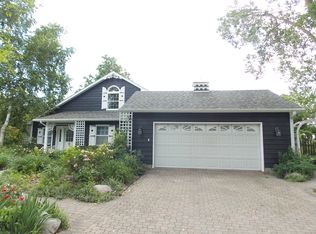
Similar homes
- $799,9004 bd3 ba2.6k sqft853 Dorset Dr, Wheaton, IL 60189Active
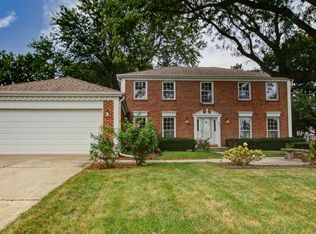 MLS ID #12756244, Sarah Robins, Rothman Real Estate. MRED as distributed by MLS GRID
 - $729,9004 bd3 ba2.1k sqft2027 Richton Dr, Wheaton, IL 60189Price Change
 MLS ID #12757580, Thomas Martin, United Real Estate - Chicago. MRED as distributed by MLS GRID
 - $734,0004 bd3 ba2.1k sqft1525 W Wiesbrook Rd, Wheaton, IL 60189Active
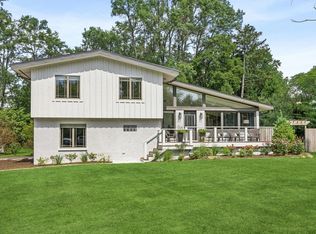 MLS ID #11863096, Lory Gallagher, CSC, Compass. MRED as distributed by MLS GRID
 - $780,0006 bd3 ba3.1k sqft1482 Pebblestone Cv, Wheaton, IL 60189Price Change
 MLS ID #12761057, Alexander Benisin, Ben & Heller Realty LLC. MRED as distributed by MLS GRID
