Skip main navigation
Sold
  • Price Unknown

    2071 Chief Ln, Lucas, TX 75002

    5beds
    5,383sqft
    Single Family Residence
    Built in 2023
    1 Acres Lot
    $1,441,300 Zestimate®
    $--/sqft
    $7,415 Estimated rent

    Home value

    $1,441,300

    $1.34M - $1.56M

    $7,415/mo

    Zestimate® history
    Loading
    Loading...

    Owner options

    List your home for rent

    $7,415/mo

    Rent Zestimate®

    Find your next renter with Zillow Rental Manager. Plus, with online applications, you can quickly screen prospective tenants – for free.

    Learn more

    $7,415/mo

    Rent Zestimate®

    Refinance and save

    $900/mo

    Est. payment

    Refinancing to a lower rate could help reduce your monthly payments and save thousands over the life of the loan.

    See today's rates

    $900/mo

    Est. payment

    Explore your selling options

    Work with a Zillow partner agent

    Leverage their expertise and Zillow's premium Showcase listings to get your home seen by more buyers.

    Get started

    List with your own agent

    Get your home in front of millions of buyers by listing it on Zillow.

    Learn how to do it

    Sell it yourself

    Take full control of how buyers see your home on Zillow by listing For Sale by Owner (FSBO).

    List your home

    What's special

    Large motor courtPorte cochereMedia roomFormal dining areaMud room
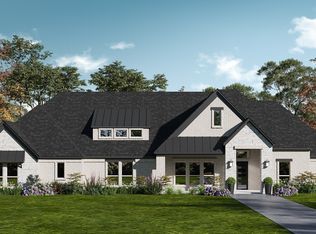
    New construction custom home by Partners in Building! Fall 2023 Move-In! Impressive 5,383 square feet of living space spread across two luxurious stories. With 5 spacious bedrooms and 5.5 modern bathrooms, this home presents the perfect blend of comfort and elegance. The expansive 4-car garage and large motor court provide ample space for all your vehicles and toys. The thoughtful layout includes a study, formal dining area, media room, and a mud room to keep your living spaces organized and tidy. Impress your dinner guests with the stylish butler’s pantry, perfect for showcasing your finest china and silverware. Enjoy quality time with family and friends in the game room or relax on the covered patio. The porte cochere adds a touch of sophistication to this already impressive home design. This home is designed with attention to detail and is perfect for anyone who appreciates luxury living at its finest. Situated on a beautiful 1-acre homesite located in Lakeview Downs.

    Zillow last checked:

    Listing updated:

    Listed by:

    Wesley Bryant 713-937-1121,

    Partners In Building 713-937-1121

    Bought with:

    Chris Vogelsang

    Keller Williams Realty DPR

    Source: NTREIS,MLS#: 20378375

    Facts & features

    Interior

    Bedrooms & bathrooms
    • Bedrooms: 5
    • Bathrooms: 6
    • Full bathrooms: 5
    • 1/2 bathrooms: 1
    Primary bedroom
    • Features: Dual Sinks, Double Vanity, En Suite Bathroom, Garden Tub/Roman Tub, Separate Shower, Walk-In Closet(s)
    • Level: First
    • Dimensions: 16 x 19
    Bedroom
    • Features: En Suite Bathroom, Walk-In Closet(s)
    • Level: First
    • Dimensions: 13 x 12
    Bedroom
    • Features: Ceiling Fan(s), En Suite Bathroom, Walk-In Closet(s)
    • Level: Second
    • Dimensions: 15 x 13
    Bedroom
    • Features: Ceiling Fan(s), En Suite Bathroom, Walk-In Closet(s)
    • Level: Second
    • Dimensions: 13 x 15
    Bedroom
    • Features: Ceiling Fan(s), En Suite Bathroom, Walk-In Closet(s)
    • Level: Second
    • Dimensions: 14 x 14
    Breakfast room nook
    • Level: First
    • Dimensions: 13 x 12
    Dining room
    • Level: First
    • Dimensions: 13 x 13
    Game room
    • Level: Second
    • Dimensions: 15 x 29
    Kitchen
    • Features: Breakfast Bar, Built-in Features, Butler's Pantry, Eat-in Kitchen, Kitchen Island, Stone Counters, Utility Room
    • Level: First
    • Dimensions: 13 x 15
    Living room
    • Features: Fireplace
    • Level: First
    • Dimensions: 23 x 23
    Media room
    • Level: First
    • Dimensions: 16 x 24
    Office
    • Level: First
    • Dimensions: 13 x 13
    Heating
    • Central, Propane, Zoned
    Cooling
    • Central Air, Ceiling Fan(s), Electric, ENERGY STAR Qualified Equipment, Zoned
    Appliances
    • Included: Built-In Gas Range, Double Oven, Dishwasher, Electric Oven, Gas Cooktop, Disposal, Microwave, Vented Exhaust Fan
    • Laundry: Washer Hookup, Electric Dryer Hookup, Gas Dryer Hookup, Laundry in Utility Room
    Features
    • Built-in Features, Decorative/Designer Lighting Fixtures, Double Vanity, Eat-in Kitchen, Granite Counters, Kitchen Island, Open Floorplan, Pantry, Walk-In Closet(s)
    • Flooring: Carpet, Tile
    • Has basement: No
    • Number of fireplaces: 1
    • Fireplace features: Family Room, Gas
    Interior area
    • Total interior livable area: 5,383 sqft

    Property

    Parking
    • Total spaces: 4
    • Parking features: Direct Access, Driveway, Garage Faces Front, Garage, Garage Door Opener, Tandem
    • Attached garage spaces: 4
    • Has uncovered spaces: Yes
    Features
    • Levels: Two
    • Stories: 2
    • Patio & porch: Rear Porch, Covered
    • Exterior features: Lighting, Private Yard, Rain Gutters, Storage
    • Pool features: None
    • Fencing: Back Yard,Fenced,Wood
    Lot
    • Size: 1.00 Acres
    • Features: Acreage, Cleared, Many Trees, Subdivision, Sprinkler System
    Details
    • Parcel number: 2784420

    Construction

    Type & style
    • Home type: SingleFamily
    • Architectural style: Contemporary/Modern,Traditional,Detached
    • Property subtype: Single Family Residence
    Materials
    • Brick
    • Foundation: Slab
    • Roof: Composition
    Condition
    • New construction: Yes
    • Year built: 2023

    Utilities & green energy

    • Sewer: Aerobic Septic
    • Water: Public
    • Utilities for property: Propane, Septic Available, Underground Utilities, Water Available

    Community & neighborhood

    Security
    • Security features: Security System, Fire Alarm, Smoke Detector(s)
    Community
    • Community features: Curbs, Sidewalks
    Location
    • Region: Lucas
    • Subdivision: Lakeview Downs

    HOA & financial

    HOA
    • Has HOA: Yes
    • HOA fee: $900 annually
    • Services included: Association Management, Maintenance Structure
    • Association name: FirstService Residential Texas, Inc
    • Association phone: 214-871-9700

    Other

    Other facts
    • Listing terms: Cash,Conventional,Contract,Other,See Agent

    Price history

    DateEventPrice
    10/6/2023Sold--
    Source: NTREIS #20378375 Report a problem
    9/26/2023Pending sale$1,299,000$241/sqft
    Source: NTREIS #20378375 Report a problem
    7/12/2023Listed for sale$1,299,000$241/sqft
    Source: NTREIS #20378375 Report a problem

    Public tax history

    YearProperty taxesTax assessment
    2025$20,063 +9.9%$1,397,596 +11.9%
    2024$18,262 +410.8%$1,249,218 +464.2%
    2023$3,575 +27.9%$221,396 +43.8%
    2022$2,794 +32.4%$154,000 +39.7%
    2021$2,111 +11.3%$110,250 +17.9%
    2020$1,896 -26.6%$93,500 -25.9%
    2019$2,585 $126,252

    Find assessor info on the county website

    Neighborhood: 75002

    Nearby schools

    GreatSchools rating
    Schools provided by the listing agent
    • Elementary: Webb
    • Middle: Johnson
    • High: Mckinney
    • District: McKinney ISD

    Source: NTREIS. This data may not be complete. We recommend contacting the local school district to confirm school assignments for this home.

    Get a cash offer in 3 minutes
    Find out how much your home could sell for in as little as 3 minutes with a no-obligation cash offer.
    Estimated market value
    $1,441,300
    Get a cash offer in 3 minutes
    Find out how much your home could sell for in as little as 3 minutes with a no-obligation cash offer.
    Estimated market value
    $1,441,300