
UP TO $20,000 IN INCENTIVES WITH USE OF IRONCREST MORTGAGE - Proposed Construction - The Hardaway floorplan welcomes you with comfort and privacy in this charming one-story design. The open-concept layout features a great room, dining area, and kitchen with a large island and pantry overlooking the dining space—ideal for both everyday living and entertaining. The private primary retreat offers a tub/shower combination and a spacious walk-in closet. Additional bedrooms and a shared bathroom are thoughtfully positioned at the rear of the home for privacy. The laundry room connects conveniently to the two-car garage, providing an efficient mudroom area. Enjoy relaxing on the covered porch, perfect for cool spring nights and crisp fall evenings.
For sale
$304,499
2071 Como Way, Opelika, AL 36804
3beds
1,461sqft
Single Family Residence
Built in 2026
9,583 Square Feet Lot
$-- Zestimate®
$208/sqft
$-- HOA
What's special
Spacious walk-in closetDining areaOpen-concept layoutPrivate primary retreatCharming one-story designGreat roomEfficient mudroom area
- 188 days
- 77
- 1
Zillow last checked:
Listing updated:
Listed by:
TAYLOR LONG,
PORCH LIGHT REAL ESTATE LLC 334-742-8050
Source: LCMLS,MLS#: 179636Originating MLS: Lee County Association of REALTORS
Facts & features
Interior
Bedrooms & bathrooms
- Bedrooms: 3
- Bathrooms: 2
- Full bathrooms: 2
- Main level bathrooms: 2
Primary bedroom
- Level: First
Bedroom 2
- Level: First
Bedroom 3
- Level: First
Great room
- Level: First
Heating
- Heat Pump
Cooling
- Heat Pump
Appliances
- Included: Dishwasher, Gas Cooktop, Microwave, Oven
Features
- Eat-in Kitchen, Kitchen Island, Primary Downstairs, Living/Dining Room, Pantry, Walk-In Pantry, Attic
- Has fireplace: No
- Fireplace features: None
Interior area
- Total interior livable area: 1,461 sqft
- Finished area above ground: 1,461
- Finished area below ground: 0
Property
Parking
- Total spaces: 2
- Parking features: Attached, Garage, Two Car Garage
- Attached garage spaces: 2
Features
- Levels: One
- Stories: 1
- Patio & porch: Covered, Front Porch, Porch
- Exterior features: Storage, Sprinkler/Irrigation
- Pool features: None
- Fencing: None
Lot
- Size: 9,583 Square Feet
- Features: < 1/4 Acre
Construction
Type & style
- Home type: SingleFamily
- Property subtype: Single Family Residence
Materials
- Brick Veneer
- Foundation: Slab
Condition
- Year built: 2026
Details
- Builder name: Stone Martin Builders
Utilities & green energy
- Utilities for property: Natural Gas Available
Community & HOA
Community
- Subdivision: LAUREL LAKES
HOA
- Has HOA: Yes
- Amenities included: Clubhouse, Gazebo, Pool
Location
- Region: Opelika
Financial & listing details
- Price per square foot: $208/sqft
- Date on market: 3/27/2026
- Cumulative days on market: 188 days
Estimated market value
Not available
Estimated sales range
Not available
Not available
Price history
| Date | Event | Price |
|---|---|---|
| 4/10/2026 | Price change | $304,499+0.2%$208/sqft |
Source: LCMLS #179636 Report a problem | ||
| 3/27/2026 | Listed for sale | $303,899$208/sqft |
Source: LCMLS #179636 Report a problem | ||
Public tax history
Tax history is unavailable.
Monthly payment
Est. payment
Payment breakdown
Explore the cost of this home by adjusting the details. Changes won't be saved.Climate risks
Neighborhood: 36804
Nearby schools
Schools provided by the listing agent
- Elementary: JETER/MORRIS
- Middle: JETER/MORRIS
Source: LCMLS. This data may not be complete. We recommend contacting the local school district to confirm school assignments for this home.
Similar homes
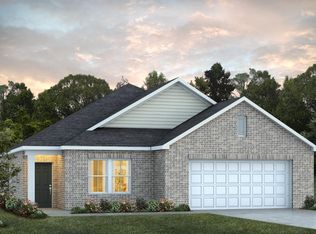
- $347,0994 bd3 ba2k sqft2079 Como Way, Opelika, AL 36804For Sale
 MLS ID #179711, TAYLOR LONG, PORCH LIGHT REAL ESTATE LLC. LCMLS
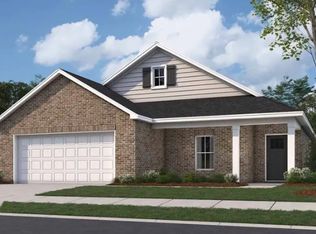
 - $321,3743 bd2 ba1.6k sqft984 Como Way, Opelika, AL 36804New Construction
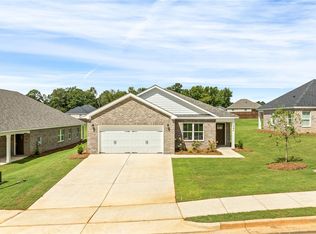 LCMLS
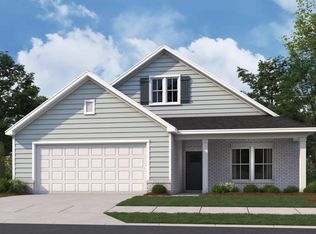
LCMLS - $336,9743 bd2 ba1.7k sqft2074 Como Way, Opelika, AL 36804New Construction
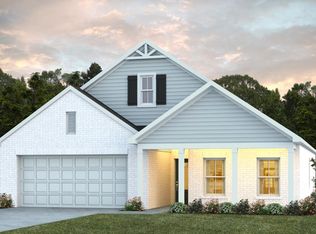 LCMLS
LCMLS - $337,4343 bd2 ba1.7k sqft2042 Como Way, Opelika, AL 36804New Construction
 LCMLS
LCMLS
