Skip main navigation
Off market
  • $1,647,500

    2071 County Road 58 #L37, Grant, CO 80448

    5beds
    3,498sqft
    SingleFamily
    Built in 2014
    3.1 Acres Lot
    $1,647,500 Zestimate®
    $471/sqft
    $4,484 Estimated rent

    Home value

    $1,647,500

    $1.48M - $1.83M

    $4,484/mo

    Zestimate® history
    Loading
    Loading...

    Owner options

    List your home for rent

    $4,484/mo

    Rent Zestimate®

    Find your next renter with Zillow Rental Manager. Plus, with online applications, you can quickly screen prospective tenants – for free.

    Learn more

    $4,484/mo

    Rent Zestimate®

    Refinance and save

    $10,178/mo

    Est. payment

    Refinancing to a lower rate could help reduce your monthly payments and save thousands over the life of the loan.

    See today's rates

    $10,178/mo

    Est. payment

    Explore your selling options

    Work with a Zillow partner agent

    Leverage their expertise and Zillow's premium Showcase listings to get your home seen by more buyers.

    Get started

    List with your own agent

    Get your home in front of millions of buyers by listing it on Zillow.

    Learn how to do it

    Sell it yourself

    Take full control of how buyers see your home on Zillow by listing For Sale by Owner (FSBO).

    List your home

    What's special

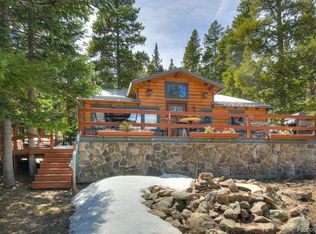
    Price Reduced! Extraordinary Lakefront Home In The Exclusive Gated, Membership Required, Kenosha Trout Club Near Kenosha Pass. One Of Just 32 Homes Surrounding Lininger Lake.Lininger Lake Is A Pristine, Spring Fed Lake Fully Stocked Every Year With Several Types Of Trout.Life At 10,000+ Feet Surrounded By The Pike National Forest Is Quiet And Serene! This Home Is Completely Custom Designed With A Maintenance Free "Everlog", Stone & Metal Exterior. The Metal Multi Peaked & Angle Standing Seam Roof With Heated Gutters Is The Ultimate For A Mountain Home. The Exterior Is Tastefully Coordinated In Fall Leaf Colors. The Home Has 9.5' X 10.5' Entry With A Two Story View Of The Lake. To Your Right Is The Custom Wood And Iron Curving Stairway To The Second Floor. The Workmanship Of The Stairway Is Spectacular! The Great Room With Custom Sliding Doors To The Deck & A Wall Of Windows Overlooks The Lake. A Floor To Ceiling Rock Fireplace Complete The Welcoming Feel. The Family Room Has A Fireplace As Well With A Big Screen TV & Soundbar. Custom Tile Designs In Stone & Plank Flooring With Comfortable Carpeting Throughout The Home. No Expense Spared In The Design Of The Heating System Beginning With The Triangle Tube 95% Efficient Boiler, Continuing With Individual Room Controls & Central Control Panel. See The Utility Room Photos To Gain An Understanding Of The Engineering. The Garage W/ The Epoxy Floor Coating & Storage Above Is Uniquely Designed To Add Garage Space For Your ATVs, Motorcycles, Snowmobiles, Bikes, Fishing, Camping & Sporting Equipment. The Outside Living Space Starts With The Covered 55' X 12' Lower Stone Patio W/ Stainless Grille At The Lakefront. The Main Floor Covered 49.5' X 10' Deck W/ Sliders Off The Great Room And Two Upper Floor Balconies Lets You And Your Family & Friends Enjoy All That Lakefront Living Offers! This Turn Key Home Comes Completely Furnished W/ All Furniture, TV, DVD, Appliances, Kayaks, Canoe & Boat!

    This property is off market, which means it's not currently listed for sale or rent on Zillow. This may be different from what's available on other websites or public sources.
    Facts & features

    Interior

    Bedrooms & bathrooms
    • Bedrooms: 5
    • Bathrooms: 5
    • Full bathrooms: 1
    • 3/4 bathrooms: 3
    • 1/2 bathrooms: 1
    Heating
    • Radiant, Propane / Butane
    Cooling
    • None
    Appliances
    • Included: Dishwasher, Dryer, Freezer, Garbage disposal, Microwave, Range / Oven, Refrigerator, Washer
    • Laundry: In Unit, Sink
    Features
    • Pantry, Granite Counters, Open Floorplan, Smoke Free
    • Flooring: Tile, Concrete
    • Windows: Double Pane Windows, Window Coverings, Window Treatments
    • Basement: Finished
    • Has fireplace: Yes
    • Fireplace features: Family Room, Great Room
    Interior area
    • Total interior livable area: 3,498 sqft
    • Finished area below ground: 1218.00

    Property

    Parking
    • Total spaces: 1
    • Parking features: Garage - Attached
    Features
    • Patio & porch: Deck, Patio, Covered
    • Exterior features: Stone, Cement / Concrete
    • Has view: Yes
    • View description: Territorial
    • Waterfront features: Lake, Waterfront
    Lot
    • Size: 3.1 Acres
    • Features: Many Trees, Rock Outcropping, Borders National Forest
    Details
    • Parcel number: R0016424

    Construction

    Type & style
    • Home type: SingleFamily
    • Architectural style: Chalet, Mountain Contemporary
    Materials
    • Frame
    • Foundation: Concrete
    • Roof: Metal
    Condition
    • Year built: 2014

    Utilities & green energy

    • Sewer: Septic Tank
    Green energy
    • Energy efficient items: Windows, Doors, Insulation, Water Heater, Appliances, Exposure/Shade, Lighting, Construction

    Community & HOA

    Community
    • Security: Smoke Detector(s), Carbon Monoxide Detector(s), Water Leak/Flood Alarm
    HOA
    • Has HOA: Yes
    • Amenities included: Gated
    • Services included: Snow Removal, Trash, Road Maintenance, On-Site Check In
    • HOA fee: $366 monthly
    Location
    • Region: Grant

    Financial & listing details

    • Price per square foot: $471/sqft
    • Tax assessed value: $1,725,154
    • Annual tax amount: $5,950
    • Road surface type: Dirt

    Price history

    DateEventPrice
    12/16/2020Listing removed$1,500,000$429/sqft
    Source: Denversouth #4128943 Report a problem
    10/30/2020Pending sale$1,500,000$429/sqft
    Source: Denversouth #4128943 Report a problem
    8/13/2020Price change$1,500,000-11.8%$429/sqft
    Source: Denversouth #4128943 Report a problem
    6/25/2020Listed for sale$1,700,000+580%$486/sqft
    Source: Denversouth #4128943 Report a problem
    6/11/2012Sold$250,000$71/sqft
    Source: Public Record Report a problem

    Public tax history

    YearProperty taxesTax assessment
    2025$5,950 +1.7%$115,580 +14.9%
    2024$5,853 +22%$100,580 -4.5%
    2023$4,797 +3.7%$105,280 +39%
    2022$4,625 -6.6%$75,760 -2.8%
    2021$4,954 +6.7%$77,950 +6.7%
    2020$4,644 -1.8%$73,080
    2019$4,728 +6.7%$73,080 +7.1%
    2017$4,430 +4.9%$68,220 +4.9%
    2016$4,224 -0.8%$65,050
    2015$4,260 +75.2%$65,050
    2014$2,431 +98.8%--
    2013$1,223 +0.5%$38,770
    2012$1,217 +6.4%--
    2011$1,144 --
    Find assessor info on the county website

    Neighborhood: 80448

    Nearby schools

    GreatSchools rating
    Schools provided by the listing agent
    • Elementary: Edith Teter
    • Middle: South Park
    • High: South Park
    • District: Park County RE-2

    Source: The MLS. This data may not be complete. We recommend contacting the local school district to confirm school assignments for this home.

    Get pre-qualified for a loan
    At Zillow Home Loans, we can pre-qualify you in as little as 5 minutes with no impact to your credit score.

    An equal housing lender. NMLS #10287.
