Skip main navigation
Off market
  • $348,800

    2071 County Road 85, Prattville, AL 36022

    3beds
    3baths
    2,500sqft
    SingleFamily
    Built in 1993
    1.12 Acres Lot
    $348,800 Zestimate®
    $140/sqft
    $2,450 Estimated rent

    Home value

    $348,800

    $331,000 - $366,000

    $2,450/mo

    Zestimate® history
    Loading
    Loading...

    Owner options

    List your home for rent

    $2,450/mo

    Rent Zestimate®

    Find your next renter with Zillow Rental Manager. Plus, with online applications, you can quickly screen prospective tenants – for free.

    Learn more

    $2,450/mo

    Rent Zestimate®

    Refinance and save

    $1,931/mo

    Est. payment

    Refinancing to a lower rate could help reduce your monthly payments and save thousands over the life of the loan.

    See today's rates

    $1,931/mo

    Est. payment

    Explore your selling options

    Work with a Zillow partner agent

    Leverage their expertise and Zillow's premium Showcase listings to get your home seen by more buyers.

    Get started

    List with your own agent

    Get your home in front of millions of buyers by listing it on Zillow.

    Learn how to do it

    Sell it yourself

    Take full control of how buyers see your home on Zillow by listing For Sale by Owner (FSBO).

    List your home

    What's special

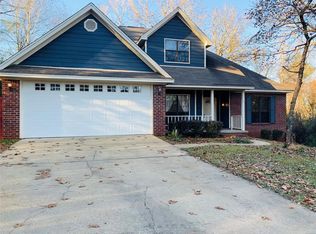
    ONE of the BEST PROPERTIES in the NORTHPOINTE area. If you want CLEAN, NEAT and in IMMACULATE CONDITION, then WELCOME HOME! This split-level home has been WELL MAINTAINED and is CLOSE to I-65 and a SHORT DRIVE to DOWNTOWN MONTGOMERY and MAXWELL AFB. This home offers an AMAZING FLOOR PLAN with LIVING ROOM, DINING ROOM, and SPACIOUS FAMILY ROOM. This plan gives you TWO HUGE ROOMS for FAMILY FUN and ENTERTAINING, and don't forget those IMPORTANT MEALS in the DINING ROOM. The KITCHEN is UPDATED with GRANITE COUNTER TOPS, WORK ISLAND/BREAKFAST BAR, and a nice size PANTRY. All the BEDROOMS are GOOD SIZED and will ACCOMMODATE most furniture. The Master is LARGE with enough room for a SITTING AREA. Master bath is beautifully UPDATED with GRANITE on the DOUBLE VANITIES and over-sized SPA like SHOWER, and 2 linen closets. The BACKYARD landscaping is PEACEFUL and SERENE, and includes a man-made WATERFALL, STREAM, and BRIDGE. Decorative STAMPED CONCRETE PATH leads to the COVERED PAVILION with CEILING FAN and FRIDGE. Amazing landscaping all over the property. Other great features: TANK-LESS WATER HEATER, energy saving NEW DOUBLE PANE WINDOWS, 2 car GARAGE with WORKSHOP area, termite bond, WIRED STORAGE BUILDING, and a GREEN HOUSE. What are you waiting for? Much sought after Pine Level/Marbury School District. CALL RIGHT NOW! MUST SEE PICTURES!!

    This property is off market, which means it's not currently listed for sale or rent on Zillow. This may be different from what's available on other websites or public sources.

    Facts & features

    Interior

    Bedrooms & bathrooms
    • Bedrooms: 3
    • Bathrooms: 3
    Heating
    • Forced air, Electric
    Cooling
    • Central
    Appliances
    • Included: Dishwasher, Microwave, Range / Oven
    • Laundry: Washer Hookup, Dryer Connection
    Features
    • Wet Bar, Breakfast Bar, Double Vanity, Walk-In Closet(s), Vaulted Ceiling(s), High Ceilings, Dryer Connection, Ceiling(s) Trey, High Speed Internet, Cable TV Access Available, Smoke/Fire Alarm, Washer Connection, Blinds/Mini Blinds, Double Paned Windows, Programmable Thermostat, Power Roof Vents, LinenCloset/ClothesHamper, Insulated Doors, Pull Down Stairs to Attic, Window Treatments All Remain, Work Island
    • Flooring: Tile, Carpet, Hardwood
    • Doors: Insulated Doors
    • Windows: Window Treatments, Blinds
    • Basement: Slab, Conventional
    • Has fireplace: Yes
    • Fireplace features: 2 or More
    Interior area
    • Structure area source: Owner
    • Total interior livable area: 2,500 sqft

    Property

    Parking
    • Total spaces: 2
    • Parking features: Garage - Attached
    Features
    • Patio & porch: Covered
    • Exterior features: Vinyl, Brick
    Lot
    • Size: 1.12 Acres
    Details
    • Additional structures: Gazebo, Outdoor Kitchen, Storage-Detached
    • Parcel number: 1005150001001004

    Construction

    Type & style
    • Home type: SingleFamily
    Materials
    • Wood
    • Foundation: Other
    • Roof: Asphalt
    Condition
    • Year built: 1993

    Utilities & green energy

    • Water: Public
    • Utilities for property: Propane, Cable Available, Electricity Connected, High Speed Internet
    Green energy
    • Energy efficient items: Double Paned Windows, Programmable Thermostat, Power Roof Vents, Insulated Doors

    Community & neighborhood

    Security
    • Security features: Fire Alarm
    Location
    • Region: Prattville

    Other

    Other facts
    • Flooring: Wood, Carpet, Tile
    • WaterSource: Public
    • Utilities: Propane, Cable Available, Electricity Connected, High Speed Internet
    • Appliances: Dishwasher, Electric Range, Electric Water Heater, Self Cleaning Oven, Plumbed For Ice Maker, Tankless Water Heater, Microwave Hood
    • FireplaceYN: true
    • Heating: Electric, 2 or More Units
    • GarageYN: true
    • InteriorFeatures: Wet Bar, Breakfast Bar, Double Vanity, Walk-In Closet(s), Vaulted Ceiling(s), High Ceilings, Dryer Connection, Ceiling(s) Trey, High Speed Internet, Cable TV Access Available, Smoke/Fire Alarm, Washer Connection, Blinds/Mini Blinds, Double Paned Windows, Programmable Thermostat, Power Roof Vents, LinenCloset/ClothesHamper, Insulated Doors, Pull Down Stairs to Attic, Window Treatments All Remain, Work Island
    • AttachedGarageYN: true
    • HeatingYN: true
    • CoolingYN: true
    • Basement: Slab, Conventional
    • FoundationDetails: Slab, Conventional
    • RoomsTotal: 13
    • ExteriorFeatures: Gazebo, Outdoor Kitchen, Storage-Detached, Mature Trees, Porch-Covered, Patio-Covered, Sprinkler System Underground
    • ConstructionMaterials: Vinyl Siding, Brick
    • CoveredSpaces: 2
    • OtherStructures: Gazebo, Outdoor Kitchen, Storage-Detached
    • NumberOfPads: 2
    • YearBuiltSource: Assessor
    • DoorFeatures: Insulated Doors
    • BuildingAreaSource: Owner
    • LivingAreaSource: Owner
    • FireplaceFeatures: 2 or More
    • CurrentUse: Residential
    • StructureType: Residential
    • StoriesTotal: Split Level
    • Cooling: Central Air, Ceiling Fan(s), Multi Units
    • LaundryFeatures: Washer Hookup, Dryer Connection
    • SecurityFeatures: Fire Alarm
    • WindowFeatures: Window Treatments, Blinds
    • PatioAndPorchFeatures: Covered
    • ParkingFeatures: Garage Door Opener, Garage Attached
    • GreenEnergyEfficient: Double Paned Windows, Programmable Thermostat, Power Roof Vents, Insulated Doors
    • MlsStatus: Contingent

    Price history

    DateEventPrice
    8/14/2020Sold$265,000+0%$106/sqft
    Source: Agent Provided Report a problem
    8/14/2020Listed for sale$264,900$106/sqft
    Source: RE/MAX Properties II #476269 Report a problem
    7/15/2020Pending sale$264,900$106/sqft
    Source: RE/MAX Properties II #476269 Report a problem
    7/10/2020Price change$264,900-1.5%$106/sqft
    Source: RE/MAX Properties II #476269 Report a problem
    6/29/2020Listed for sale$269,000$108/sqft
    Source: RE/MAX Properties II #471259 Report a problem
    6/23/2020Pending sale$269,000$108/sqft
    Source: RE/MAX Properties II #471259 Report a problem
    4/19/2020Listed for sale$269,000+70.8%$108/sqft
    Source: RE/MAX Properties II #471259 Report a problem
    4/16/2014Sold$157,500+5%$63/sqft
    Source: Agent Provided Report a problem
    1/28/2000Sold$150,000+13.7%$60/sqft
    Source: Agent Provided Report a problem
    5/12/1993Sold$131,900$53/sqft
    Source: Agent Provided Report a problem

    Public tax history

    YearProperty taxesTax assessment
    2025$1,777 +7%$65,820 +7%
    2024$1,661 -1%$61,520 -1%
    2023$1,678 +4.9%$62,140 +4.9%
    2022$1,600 +18.8%$59,260 +18.8%
    2021$1,347 +194.8%$49,880 +170.5%
    2020$457 $18,440 -1.1%
    2019$457 -1.2%$18,640 -1.1%
    2018$462 -5.6%$18,840 +3.9%
    2017$490 +7.6%$18,140
    2015$455 --
    2014$455 -12%$20,680 +15.9%
    2013$517 +5.5%$17,840 -9.3%
    2012$490 -3.8%$19,680 -3.5%
    2011$510 -2.2%$20,400 -2%
    2010$521 -5.6%$20,820 -5.2%
    2009$552 $21,960
    2008$552 $21,960
    2007$552 +27.5%$21,960 +11.2%
    2006$433 +18.2%$19,740 +16.4%
    2005$366 -2.6%$16,960 -2.3%
    2004$376 -0.5%$17,360 -0.5%
    2003$378 $17,440
    2002$378 +10.5%$17,440 +9.4%
    2001$342 +1.6%$15,940 +1.4%
    2000$336 $15,720
    1999$336 $15,720

    Find assessor info on the county website

    Neighborhood: 36022

    Nearby schools

    GreatSchools rating
    Schools provided by the listing agent
    • Elementary: Pine Level Elementary School
    • Middle: Marbury Middle School/
    • High: Marbury High School

    Source: The MLS. This data may not be complete. We recommend contacting the local school district to confirm school assignments for this home.

    Get pre-qualified for a loan
    At Zillow Home Loans, we can pre-qualify you in as little as 5 minutes with no impact to your credit score.

    An equal housing lender. NMLS #10287.

    Sell for more on Zillow
    Get a Zillow Showcase℠ listing at no additional cost and you could sell for .
    $348,800
    2% more
    +$6,976
    With Zillow Showcase(estimated)
    $355,776