Skip main navigation
Sold for $895,000
  • $895,000

    2071 Dailey Ln, Superior, CO 80027

    4beds
    2,695sqft
    Single Family Residence
    Built in 1998
    6,119 Square Feet Lot
    $895,000 Zestimate®
    $332/sqft
    $3,500 Estimated rent

    Home value

    $895,000

    $850,000 - $949,000

    $3,500/mo

    Zestimate® history
    Loading
    Loading...

    Owner options

    List your home for rent

    $3,500/mo

    Rent Zestimate®

    Find your next renter with Zillow Rental Manager. Plus, with online applications, you can quickly screen prospective tenants – for free.

    Learn more

    $3,500/mo

    Rent Zestimate®

    Refinance and save

    $5,524/mo

    Est. payment

    Refinancing to a lower rate could help reduce your monthly payments and save thousands over the life of the loan.

    See today's rates

    $5,524/mo

    Est. payment

    Explore your selling options

    Work with a Zillow partner agent

    Leverage their expertise and Zillow's premium Showcase listings to get your home seen by more buyers.

    Get started

    List with your own agent

    Get your home in front of millions of buyers by listing it on Zillow.

    Learn how to do it

    Sell it yourself

    Take full control of how buyers see your home on Zillow by listing For Sale by Owner (FSBO).

    List your home

    What's special

    Formal dining roomPrivate oasisGreen belt behindSoaring ceilingsPerfect lotQuiet cul-de-sac
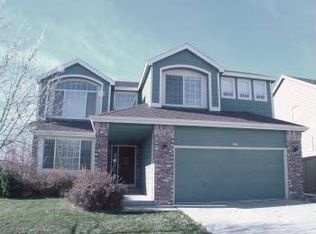
    Situated on the perfect lot, this stunning 2 story Rock Creek home with green belt behind and steps to open space with magical Mountain Views. Enjoy no homes behind you while living on a quiet cul-de-sac. Just steps to some of the best trails Superior has to offer and walking distance to the North Pool and Superior Elem. Not to mention walking distances to shopping, Superior Community Center, restaurants, downtown Superior and more. Open the door to stunning hardwood floors on the main level. Soaring ceilings and large windows bring in tons of natural light. Living room with picturesque bay window and formal dining room. Cozy family room offers a gas fireplace perfect for the Colorado winters as well as beautiful built in's. Enjoy the fire in the winter or opening all the windows and sliding door in the summer bringing the outdoors in. Open floor plan makes the home perfect for entertaining yet functional for easy living. Kitchen features painted cabinets, granite counters, island and S/S appliances. Enjoy cooking or washing dishes while gazing out at the yard and Western sunsets. Half bath and main level laundry room. Floor plan offers three bedrooms upstairs PLUS huge loft and full bath. Primary suite overlooks the yard & views of the mountains making the space relaxing and tranquil. It is your own private Oasis. Updated attached 5 pc bath with double sinks, soaking tub and walk in closet. Other 2 bedrooms feature wood floors and great closet space. Finished basement offers a huge rec room space or additional family room space for movie nights, bedroom and bath. Also offers a great area for gym or kids play areas. Step outside, the backyard patio is ideal for hosting gatherings and summer BBQ's while enjoying peaceful mountain views. Enjoy the lush trees and garden boxes. Attached 3 car garage with great storage space. This home is ready to move in and enjoy putting your personal touch.

    Zillow last checked:

    Listing updated:

    Listed by:

    Terri Ellerington 303-929-8116,

    RE/MAX Elevate

    Bought with:

    Non-IRES Agent

    Non-IRES

    Source: IRES as distributed by MLS GRID,MLS#: 1056152MLS Logo

    Facts & features

    Interior

    Bedrooms & bathrooms
    • Bedrooms: 4
    • Bathrooms: 4
    • Full bathrooms: 2
    • 3/4 bathrooms: 1
    • 1/2 bathrooms: 1
    • Main level bathrooms: 3
    Primary bedroom
    • Description: Carpet
    • Features: Luxury Features Primary Bath, 5 Piece Primary Bath
    • Level: Upper
    • Area: 182 Square Feet
    • Dimensions: 13 x 14
    Bedroom 2
    • Description: Engineered Hardwood
    • Level: Upper
    • Area: 150 Square Feet
    • Dimensions: 15 x 10
    Bedroom 3
    • Description: Engineered Hardwood
    • Level: Upper
    • Area: 100 Square Feet
    • Dimensions: 10 x 10
    Bedroom 4
    • Description: Carpet
    • Level: Basement
    • Area: 180 Square Feet
    • Dimensions: 12 x 15
    Dining room
    • Description: Engineered Hardwood
    • Level: Main
    • Area: 240 Square Feet
    • Dimensions: 16 x 15
    Family room
    • Description: Engineered Hardwood
    • Level: Main
    • Area: 280 Square Feet
    • Dimensions: 14 x 20
    Kitchen
    • Description: Hardwood
    • Level: Main
    • Area: 198 Square Feet
    • Dimensions: 11 x 18
    Laundry
    • Description: Linoleum
    • Level: Main
    • Area: 35 Square Feet
    • Dimensions: 5 x 7
    Living room
    • Description: Engineered Hardwood
    • Level: Main
    • Area: 195 Square Feet
    • Dimensions: 13 x 15
    Recreation room
    • Description: Carpet
    • Level: Basement
    • Area: 364 Square Feet
    • Dimensions: 26 x 14
    Study
    • Description: Carpet
    • Level: Upper
    • Area: 306 Square Feet
    • Dimensions: 17 x 18
    Heating
    • Forced Air
    Cooling
    • Central Air, Ceiling Fan(s)
    Appliances
    • Included: Electric Range, Dishwasher, Refrigerator, Washer, Dryer, Microwave, Disposal
    • Laundry: Washer/Dryer Hookup
    Features
    • Eat-in Kitchen, Separate Dining Room, Cathedral Ceiling(s), Open Floorplan, Pantry, Walk-In Closet(s), Kitchen Island
    • Flooring: Wood
    • Windows: Window Coverings, Bay or Bow Window
    • Basement: Partial,Partially Finished
    • Has fireplace: Yes
    • Fireplace features: Gas, Family Room
    Interior area
    • Total structure area: 2,044
    • Total interior livable area: 2,695 sqft
    • Finished area above ground: 2,044

    Property

    Parking
    • Total spaces: 3
    • Parking features: Garage Door Opener, Attached
    • Attached garage spaces: 3
    • Details: Attached
    Features
    • Levels: Two
    • Stories: 2
    • Patio & porch: Patio
    • Exterior features: Sprinkler System
    • Fencing: Fenced,Wood
    • Has view: Yes
    • View description: Mountain(s)
    Lot
    • Size: 6,119 sqft
    • Features: Cul-De-Sac, Deciduous Trees, Level, Abuts Public Open Space, Paved, Curbs, Gutters, Sidewalks
    Details
    • Parcel number: R0115982
    • Zoning: Res
    • Special conditions: Private Owner

    Construction

    Type & style
    • Home type: SingleFamily
    • Architectural style: Contemporary
    • Property subtype: Single Family Residence
    Materials
    • Frame
    • Roof: Composition
    Condition
    • New construction: No
    • Year built: 1998

    Utilities & green energy

    • Electric: Xcel, Photovoltaics Third-Party Owned
    • Gas: Xcel
    • Sewer: Public Sewer
    • Water: City
    • Utilities for property: Natural Gas Available, Electricity Available
    Green energy
    • Energy efficient items: Southern Exposure

    Community & neighborhood

    Security
    • Security features: Fire Alarm
    Community
    • Community features: Tennis Court(s), Pool, Park
    Location
    • Region: Superior
    • Subdivision: Rock Creek

    HOA & financial

    HOA
    • Has HOA: Yes
    • HOA fee: $323 annually
    • Services included: Common Amenities, Trash, Management
    • Association name: Rock Creek
    • Association phone: 303-301-1213

    Other

    Other facts
    • Listing terms: Cash,Conventional
    • Road surface type: Asphalt

    Price history

    DateEventPrice
    6/23/2026Sold$895,000+2.3%$332/sqft
    Source: IRES as distributed by MLS GRID #1056152 Report a problem
    6/1/2026Pending sale$875,000$325/sqft
    Source: REcolorado as distributed by MLS GRID #IR1056152 Report a problem
    5/30/2026Price change$875,000-2.6%$325/sqft
    Source: REcolorado as distributed by MLS GRID #IR1056152 Report a problem
    5/1/2026Price change$898,000-1.8%$333/sqft
    Source: REcolorado as distributed by MLS GRID #IR1056152 Report a problem
    4/10/2026Listed for sale$914,000+133.2%$339/sqft
    Source: IRES as distributed by MLS GRID #1056152 Report a problem
    3/10/2025Listing removed$4,300$2/sqft
    Source: Zillow Rentals Report a problem
    2/3/2025Listed for rent$4,300$2/sqft
    Source: Zillow Rentals Report a problem
    12/20/2011Sold$391,900-0.8%$145/sqft
    Source: Public Record Report a problem
    10/16/2011Price change$395,000-3.6%$147/sqft
    Source: RE/MAX OF BOULDER INC #1000548 Report a problem
    8/4/2011Price change$409,900-2.4%$152/sqft
    Source: RE/MAX OF BOULDER INC #1000548 Report a problem
    8/2/2011Price change$419,900+2.4%$156/sqft
    Source: RE/MAX OF BOULDER INC #1000548 Report a problem
    6/19/2011Price change$409,900-2.4%$152/sqft
    Source: RE/MAX OF BOULDER INC #1000548 Report a problem
    5/25/2011Listed for sale$419,900+3.7%$156/sqft
    Source: RE/MAX of Boulder #656579 Report a problem
    7/21/2008Sold$405,000+16.7%$150/sqft
    Source: Public Record Report a problem
    9/19/2001Sold$347,000+69%$129/sqft
    Source: Public Record Report a problem
    11/24/1998Sold$205,310$76/sqft
    Source: Public Record Report a problem

    Public tax history

    YearProperty taxesTax assessment
    2025$5,757 +1.4%$55,188 -6.9%
    2024$5,678 +25.8%$59,249 -1%
    2023$4,515 -5.4%$59,823 +38.6%
    2022$4,770 +4.8%$43,160 -8.6%
    2021$4,553 $47,240 +9%
    2020$4,553 +10.9%$43,330
    2019$4,107 $43,330 +10.4%
    2018$4,107 $39,262 -9.5%
    2017$4,107 -0.5%$43,406 +16.3%
    2016$4,129 +5.2%$37,309 +14.4%
    2015$3,924 +13.3%$32,612
    2014$3,463 +8.3%$32,612
    2013$3,197 +4.7%$32,612 +7%
    2012$3,054 +4.3%$30,486
    2011$2,928 +6.7%--
    2010$2,744 +9%$29,370
    2009$2,518 +2.1%$29,370 -8.8%
    2008$2,467 -5.3%$32,190
    2007$2,605 +2.7%$32,190 -2.1%
    2006$2,536 +6.6%$32,890
    2005$2,379 -0.2%$32,890 +2.1%
    2004$2,383 -1.1%$32,220
    2003$2,409 +3.8%$32,220 +19.5%
    2002$2,322 $26,960 -90.9%
    2001-- $294,700

    Find assessor info on the county website

    Neighborhood: 80027

    Nearby schools

    GreatSchools rating
    Schools provided by the listing agent
    • Elementary: Superior
    • Middle: Eldorado
    • High: Monarch

    Source: IRES as distributed by MLS GRID. This data may not be complete. We recommend contacting the local school district to confirm school assignments for this home.

    Get a cash offer in 3 minutes
    Find out how much your home could sell for in as little as 3 minutes with a no-obligation cash offer.
    Estimated market value
    $895,000
    Get a cash offer in 3 minutes
    Find out how much your home could sell for in as little as 3 minutes with a no-obligation cash offer.
    Estimated market value
    $895,000