Welcome to 2071 East 35th Street, a beautifully maintained, fully detached single-family Tudor in the heart of one of Brooklyn’s most desirable neighborhoods. This home perfectly blends 1930s character with modern updates. The main level welcomes you with sun-drenched hardwood floors, a spacious living room centered around a cozy fireplace, and a formal dining room perfect for hosting. Upper level, find three generous bedrooms and a spa-like full bath featuring a skylight, glass encased standing shower and a soaking tub. What's more, the exterior brickwork and slate roof were refinished and resealed for peace of mind! The true "hidden gem" is the fully finished basement with two separate entrances, featuring a recreation room, wet bar, and full bath—ideal for home office potential or a "mother-daughter" setup. Outside, enjoy a rare private driveway with space for 3 cars and a detached garage. Situated on a 29x100 lot just moments from the park, shopping, and transport. This is a rare opportunity to own a detached home in a prime location!
Pending
$959,000
2071 E 35th St, Brooklyn, NY 11234
3beds
1,600sqft
Single Family Residence
Built in 1935
2,925 Square Feet Lot
$966,900 Zestimate®
$599/sqft
$-- HOA
What's special
Detached garageThree generous bedroomsSoaking tubGlass encased standing showerRecreation roomWet barSun-drenched hardwood floors
- 170 days
- 124
- 1
Zillow last checked:
Listing updated:
Listed by:
Momentum Real Estate LLC 718-382-0001,
Wilson Duong 646-326-1690
Source: BNYMLS,MLS#: 499925
Facts & features
Interior
Bedrooms & bathrooms
- Bedrooms: 3
- Bathrooms: 2
- Full bathrooms: 2
Heating
- Natural Gas, Steam/Radiator, Fireplace(s)
Cooling
- Wall Unit(s), Window Unit(s)
Appliances
- Included: Dishwasher, Microwave, Refrigerator, Stove, Washer, Gas Water Heater
- Laundry: Laundry Area
Features
- Flooring: Hardwood
- Basement: Finished,Full,Separate Entrance
- Has fireplace: Yes
Interior area
- Total structure area: 1,600
- Total interior livable area: 1,600 sqft
Property
Parking
- Total spaces: 3
- Parking features: Private Drive, 3 Spaces, Detached Garage
- Has garage: Yes
- Has uncovered spaces: Yes
Features
- Stories: 2
- Exterior features: Patio Garden
- Fencing: Full
Lot
- Size: 2,925 Square Feet
- Dimensions: 29x100
- Features: Back Yard
Details
- Foundation area: 833
- Parcel number: 085210011
- Zoning: R4
- Special conditions: Arm's Length
Construction
Type & style
- Home type: SingleFamily
- Architectural style: Tudor
- Property subtype: Single Family Residence
Materials
- Brick
- Foundation: Concrete Perimeter
- Roof: Pitched,Slate
Condition
- Year built: 1935
Utilities & green energy
- Electric: 110 V
Community & HOA
Community
- Subdivision: Brooklyn
Location
- Region: Brooklyn
Financial & listing details
- Price per square foot: $599/sqft
- Tax assessed value: $977,000
- Annual tax amount: $9,264
- Date on market: 3/24/2026
- Cumulative days on market: 171 days
Estimated market value
$966,900
$919,000 - $1.02M
$3,952/mo
Price history
| Date | Event | Price |
|---|---|---|
| 4/18/2026 | Pending sale | $959,000$599/sqft |
Source:  BNYMLS #499925 Report a problem BNYMLS #499925 Report a problem | ||
| 3/24/2026 | Listed for sale | $959,000+6.6%$599/sqft |
Source: BNYMLS #499925 Report a problem | ||
| 10/27/2024 | Listing removed | $900,000$563/sqft |
Source: BNYMLS #453864 Report a problem | ||
| 10/26/2021 | Sold | $900,000-3.1%$563/sqft |
Source: StreetEasy #S1550130 Report a problem | ||
| 8/16/2021 | Pending sale | $929,000$581/sqft |
Source: BNYMLS #453864 Report a problem | ||
| 7/15/2021 | Listed for sale | $929,000$581/sqft |
Source: BNYMLS #453864 Report a problem | ||
Public tax history
| Year | Property taxes | Tax assessment |
|---|---|---|
| 2025 | $9,378 -1.2% | $58,620 +8% |
| 2024 | $9,492 | $54,300 -8.8% |
| 2023 | -- | $59,520 +3.5% |
| 2022 | -- | $57,480 -0.4% |
| 2021 | -- | $57,720 -8% |
| 2020 | $3,509 | $62,760 +21.5% |
| 2019 | $3,509 -57.1% | $51,660 +32.2% |
| 2018 | $8,177 +8.8% | $39,088 +6% |
| 2017 | $7,517 +97.8% | $36,876 +6% |
| 2016 | $3,801 | $34,789 +6% |
| 2015 | $3,801 +65.8% | $32,820 |
| 2014 | $2,292 | $32,820 +0.6% |
| 2013 | -- | $32,616 +6% |
| 2012 | -- | $30,770 +6% |
| 2011 | -- | $29,030 +1.6% |
| 2010 | -- | $28,569 +0.8% |
| 2009 | -- | $28,339 +4.3% |
| 2008 | -- | $27,180 +6% |
| 2007 | -- | $25,642 +6% |
| 2006 | -- | $24,192 +1.6% |
| 2005 | -- | $23,808 +0.8% |
| 2004 | -- | $23,616 +4.3% |
| 2003 | -- | $22,651 +6% |
| 2002 | -- | $21,369 +6% |
| 2001 | -- | $20,160 +1.6% |
| 2000 | -- | $19,840 |
Find assessor info on the county website
Monthly payment
Climate risks
Neighborhood: Marine Park

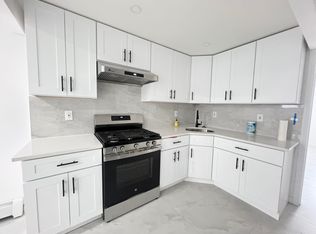
Similar homes
- $899,9993 bd2 ba966 sqft4102 Avenue S, Brooklyn, NY 11234For Sale
 MLS ID #502271, JiaJie (Kai) Zheng, Listing by: ProBase Real Estate. BNYMLS
 - $949,0003 bd3 ba1.6k sqft2223 E 70th St, Brooklyn, NY 11234For Sale
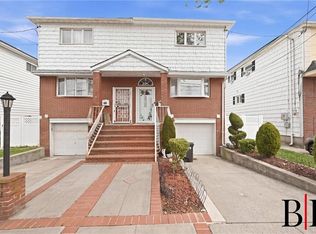 MLS ID #500916, Jason Sciulara, Listing by: Bergen Basin Realty LLC. BNYMLS
 - $888,0003 bd2 ba1.8k sqft2050 E 41st St, Brooklyn, NY 11234Active
 MLS ID #S1840095, Lucy Ciocia, Listing by: Berkshire Hathaway HomeServices Fillmore Real Estate. StreetEasy
 - $1,079,0004 bd4 ba1.3k sqft1667 E 51st Street, Brooklyn, NY 11234For Sale

 MLS ID #1041182, Mohammad Alam, Listing by: Nathan Ethan Realty LLC. OneKey® MLS as distributed by MLS GRID
