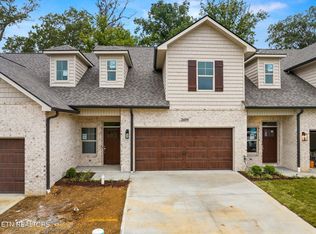
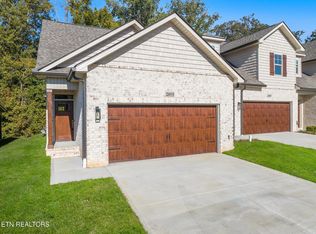
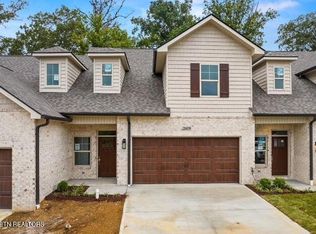
COMPLETED NEW CONSTRUCTION!! Ready for your Offer Today! Come and see B&B Builders new Luxury Low Maintenance Villas Located within minutes of I-40, Turkey Creek, Cedar Bluff, Farragut, & Harden Valley areas. Master bedroom & Laundry on main. Cozy covered patio for game day BBQ's. Upscale Finishes include Hand-scraped hardwood flooring, brick exterior, and Crown Moulding in Master and Main living areas. Check out the Tile flooring, Tile Shower, Quartz countertops, upgraded melamine closet systems, soft close cabinetry, stainless appliances, tankless water heaters, and painted/trimmed garages with insulated garage doors. Beautiful low maintenance exterior. One Year Builder's Warranty provided upon closing.
Sold for $448,000
$448,000
2071 Gisele Way, Knoxville, TN 37931
3beds
2,436sqft
Single Family Residence
Built in 2024
2,613 Square Feet Lot
$452,300 Zestimate®
$184/sqft
$2,661 Estimated rent
Home value
$452,300
$421,000 - $484,000
$2,661/mo
Zestimate® history
Owner options
List your home for rent
$2,661/mo
Rent Zestimate®
Find your next renter with Zillow Rental Manager. Plus, with online applications, you can quickly screen prospective tenants – for free.
$2,661/mo
Rent Zestimate®
Refinance and save
$2,723/mo
Est. payment
Refinancing to a lower rate could help reduce your monthly payments and save thousands over the life of the loan.
$2,723/mo
Est. payment
Explore your selling options
Work with a Zillow partner agent
Leverage their expertise and Zillow's premium Showcase listings to get your home seen by more buyers.
Get startedList with your own agent
Get your home in front of millions of buyers by listing it on Zillow.
Learn how to do itSell it yourself
Take full control of how buyers see your home on Zillow by listing For Sale by Owner (FSBO).
List your homeWhat's special
Brick exteriorLow maintenance exteriorTile showerCozy covered patioInsulated garage doorsTile flooringStainless appliances
Zillow last checked:
Listing updated:
Listed by:
Kyla Hartley 803-221-4899,
Keller Williams Realty,
Travis Powell 865-254-9389,
Keller Williams Realty
Bought with:
Chris Ball, 346677
Keller Williams Realty
Ashley Savell, 370510
Source: East Tennessee Realtors,MLS#: 1293801
Facts & features
Interior
Bedrooms & bathrooms
- Bedrooms: 3
- Bathrooms: 3
- Full bathrooms: 2
- 1/2 bathrooms: 1
Heating
- Central, Natural Gas, Electric
Cooling
- Central Air, Ceiling Fan(s)
Appliances
- Included: Tankless Water Heater, Dishwasher, Disposal, Microwave, Range, Self Cleaning Oven
Features
- Walk-In Closet(s), Cathedral Ceiling(s), Kitchen Island, Pantry, Eat-in Kitchen
- Flooring: Carpet, Hardwood, Tile
- Windows: Windows - Vinyl, Insulated Windows, ENERGY STAR Qualified Windows
- Basement: Slab
- Number of fireplaces: 1
- Fireplace features: Gas, Pre-Fab, Gas Log
Interior area
- Total structure area: 2,436
- Total interior livable area: 2,436 sqft
Property
Parking
- Total spaces: 2
- Parking features: Off Street, Garage Door Opener, Attached, Main Level
- Attached garage spaces: 2
Features
- Exterior features: Prof Landscaped
- Has view: Yes
- View description: Country Setting
Lot
- Size: 2,613 Square Feet
- Dimensions: 28.67 x 92.70 x IRR
- Features: Cul-De-Sac
Details
- Parcel number: 091PD041
Construction
Type & style
- Home type: SingleFamily
- Architectural style: Craftsman,Traditional
- Property subtype: Single Family Residence
- Attached to another structure: Yes
Materials
- Fiber Cement, Vinyl Siding, Brick
Condition
- Year built: 2024
Utilities & green energy
- Sewer: Public Sewer
- Water: Public
Community & HOA
Community
- Security: Smoke Detector(s)
- Subdivision: Tippit Village
HOA
- Has HOA: Yes
- Services included: Insurance, Maintenance Grounds
- HOA fee: $108 monthly
Location
- Region: Knoxville
Financial & listing details
- Price per square foot: $184/sqft
- Tax assessed value: $327,500
- Annual tax amount: $1,272
- Date on market: 3/18/2025
Price history
| Date | Event | Price |
|---|---|---|
| 5/19/2025 | Sold | $448,000-0.2%$184/sqft |
Source:  East Tennessee Realtors #1293801 Report a problem East Tennessee Realtors #1293801 Report a problem | ||
| 4/18/2025 | Pending sale | $449,000$184/sqft |
Source: East Tennessee Realtors #1293801 Report a problem | ||
| 3/18/2025 | Listed for sale | $449,000$184/sqft |
Source: East Tennessee Realtors #1293801 Report a problem | ||
Public tax history
| Year | Property taxes | Tax assessment |
|---|---|---|
| 2025 | $1,272 +925.8% | $81,875 +923.4% |
| 2024 | $124 | $8,000 |
| 2023 | $124 | $8,000 |
| 2022 | $124 -27.1% | $8,000 |
| 2021 | $170 | $8,000 -75% |
| 2020 | $170 | $32,000 |
| 2019 | $170 | $32,000 |
Find assessor info on the county website
Neighborhood: 37931
Nearby homes
- $445,7003 bd3 ba2.4k sqft2059 Gisele Way, Knoxville, TN 37931Sold
- $385,0003 bd3 ba1.8k sqft2055 Gisele Way, Knoxville, TN 37931Sold
- $459,0003 bd3 ba2.4k sqft2063 Gisele Way, Knoxville, TN 37931Sold

- $460,0003 bd3 ba2.4k sqft2067 Gisele Way, Knoxville, TN 37931Sold
- $405,0003 bd3 ba1.8k sqft2075 Gisele Way, Knoxville, TN 37931Sold
- $584,9004 bd4 ba3.2k sqft2115 Rose Cottage Way, Knoxville, TN 37931Sold
- $562,5004 bd4 ba3.2k sqft2105 Rose Cottage Way, Knoxville, TN 37931Sold
- $394,7003 bd3 ba2k sqft2049 Gisele Way, Knoxville, TN 37931Off Market
Nearby schools
GreatSchools rating
- 8/10Karns Elementary SchoolGrades: PK-5Distance: 1.5 mi
- 6/10Karns Middle SchoolGrades: 6-8Distance: 1.3 mi
- 4/10Karns High SchoolGrades: 9-12Distance: 1.7 mi
Schools provided by the listing agent
- Elementary: Karns Primary
- Middle: Karns
- High: Karns
Source: East Tennessee Realtors. This data may not be complete. We recommend contacting the local school district to confirm school assignments for this home.
Get a cash offer in 3 minutes
Find out how much your home could sell for in as little as 3 minutes with a no-obligation cash offer.
Estimated market value
$452,300
Get a cash offer in 3 minutes
Find out how much your home could sell for in as little as 3 minutes with a no-obligation cash offer.
Estimated market value
$452,300
- Tennessee
- Knox County
- Knoxville
- 37931
- 2071 Gisele Way
Nearby cities
Nearby neighborhoods
Nearby zip codes
Other Knoxville Topics
