Skip main navigation
Closed
  • $660,000

    2071 Katherine Dr, Goodlettsville, TN 37072

    5beds
    4,166sqft
    Single Family Residence, Residential
    Built in 2006
    0.44 Acres Lot
    $681,800 Zestimate®
    $158/sqft
    $4,270 Estimated rent

    Home value

    $681,800

    $648,000 - $723,000

    $4,270/mo

    Zestimate® history
    Loading
    Loading...

    Owner options

    List your home for rent

    $4,270/mo

    Rent Zestimate®

    Find your next renter with Zillow Rental Manager. Plus, with online applications, you can quickly screen prospective tenants – for free.

    Learn more

    $4,270/mo

    Rent Zestimate®

    Refinance and save

    $3,916/mo

    Est. payment

    Refinancing to a lower rate could help reduce your monthly payments and save thousands over the life of the loan.

    See today's rates

    $3,916/mo

    Est. payment

    Explore your selling options

    Work with a Zillow partner agent

    Leverage their expertise and Zillow's premium Showcase listings to get your home seen by more buyers.

    Get started

    List with your own agent

    Get your home in front of millions of buyers by listing it on Zillow.

    Learn how to do it

    Sell it yourself

    Take full control of how buyers see your home on Zillow by listing For Sale by Owner (FSBO).

    List your home

    What's special

    Great storage spaceWalk in closetBeautiful hardwood floorsSeparate showerGarden tub
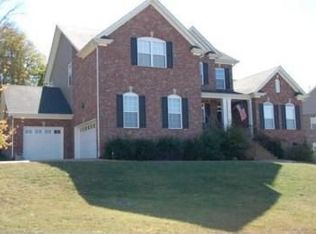
    PRIVATE BACK YARD where no one can build behind you!One of only three (5) Bedroom homes in this neighborhood~Looking for a spacious home that will satisfy the needs of various lifestyles from those that need room to grow, maybe need MULTI-GENERATIONAL living, or just want to have options for LIVE/WORK/PLAY~the flexibility of this floorplan allows rooms to be transformed to fit your needs as they change~You will love the natural flow of the home which makes it a great space to entertain both indoors and outdoors~basement level has APARTMENT, is great for those that want to stay close but have their own privacy~Beautiful hardwood floors~All appliances remain in both kitchens~flat back yard~new blinds in the front windows~Master bath has double vanity, separate shower and garden tub~Don't forget the WALK IN closet in the master bed~great storage space also found inside this home~Located less than 10 minutes from Publix, Kroger, Starbucks, Restaurants, and more!

    Zillow last checked:

    Listing updated:

    Listed by:

    Amanda L. Bell 615-406-9988,

    At Home Realty

    Bought with:

    Claire Morris, 359399

    Keller Williams Realty

    Source: RealTracs MLS as distributed by MLS GRID,MLS#: 2702923MLS Logo

    Facts & features

    Interior

    Bedrooms & bathrooms
    • Bedrooms: 5
    • Bathrooms: 4
    • Full bathrooms: 4
    • Main level bedrooms: 1
    Rooms
    • Room types: Recording Studio
    Bedroom 1
    • Features: Suite
    • Level: Suite
    • Area: 270 Square Feet
    • Dimensions: 18x15
    Bedroom 2
    • Area: 144 Square Feet
    • Dimensions: 12x12
    Bedroom 3
    • Area: 132 Square Feet
    • Dimensions: 12x11
    Bedroom 4
    • Area: 110 Square Feet
    • Dimensions: 11x10
    Bonus room
    • Features: Second Floor
    • Level: Second Floor
    • Area: 272 Square Feet
    • Dimensions: 16x17
    Den
    • Area: 100 Square Feet
    • Dimensions: 10x10
    Dining room
    • Features: Formal
    • Level: Formal
    • Area: 132 Square Feet
    • Dimensions: 12x11
    Kitchen
    • Area: 170 Square Feet
    • Dimensions: 17x10
    Living room
    • Features: Formal
    • Level: Formal
    • Area: 285 Square Feet
    • Dimensions: 19x15
    Heating
    • Central, Natural Gas
    Cooling
    • Central Air, Electric
    Appliances
    • Included: Dishwasher, Microwave, Refrigerator, Electric Oven, Electric Range
    • Laundry: Electric Dryer Hookup, Washer Hookup
    Features
    • Ceiling Fan(s), Extra Closets, Open Floorplan, Pantry, Walk-In Closet(s), High Speed Internet
    • Flooring: Carpet, Wood, Tile, Vinyl
    • Basement: Finished
    • Number of fireplaces: 1
    • Fireplace features: Gas
    Interior area
    • Total structure area: 4,166
    • Total interior livable area: 4,166 sqft
    • Finished area above ground: 3,143
    • Finished area below ground: 1,023

    Property

    Parking
    • Total spaces: 2
    • Parking features: Garage Faces Front
    • Attached garage spaces: 2
    Features
    • Levels: Three Or More
    • Stories: 2
    • Patio & porch: Porch, Covered, Deck, Patio
    Lot
    • Size: 0.44 Acres
    • Dimensions: 85.20 x 155.89 IRR
    Details
    • Parcel number: 140P G 01200 000
    • Special conditions: Standard

    Construction

    Type & style
    • Home type: SingleFamily
    • Architectural style: Traditional
    • Property subtype: Single Family Residence, Residential
    Materials
    • Brick
    • Roof: Shingle
    Condition
    • New construction: No
    • Year built: 2006

    Utilities & green energy

    • Sewer: Public Sewer
    • Water: Public
    • Utilities for property: Electricity Available, Water Available

    Community & HOA

    Community
    • Subdivision: Woodwyn Hills Sec 2
    HOA
    • Has HOA: Yes
    • HOA fee: $120 annually
    Location
    • Region: Goodlettsville

    Financial & listing details

    • Price per square foot: $158/sqft
    • Tax assessed value: $668,100
    • Annual tax amount: $3,277
    • Date on market: 9/18/2024
    • Electric utility on property: Yes

    Price history

    DateEventPrice
    12/20/2024Sold$660,000-1.5%$158/sqft
    Source: RealTracs MLS as distributed by MLS GRID #2702923 Report a problem
    11/23/2024Contingent$670,000$161/sqft
    Source: RealTracs MLS as distributed by MLS GRID #2702923 Report a problem
    10/10/2024Price change$670,000-0.7%$161/sqft
    Source: RealTracs MLS as distributed by MLS GRID #2702923 Report a problem
    9/18/2024Listed for sale$675,000+109.7%$162/sqft
    Source: RealTracs MLS as distributed by MLS GRID #2702923 Report a problem
    6/23/2006Sold$321,865$77/sqft
    Source: Public Record Report a problem

    Public tax history

    YearProperty taxesTax assessment
    2025$3,220 +0%$167,025
    2024$3,219 -1.8%$167,025 +55.9%
    2023$3,277 -0.3%$107,150 -75%
    2022$3,288 +35.7%$428,600
    2021$2,424 $428,600
    2020$2,424 -25.9%$428,600
    2019$3,270 +396.1%$428,600 +32.7%
    2018$659 $323,000
    2017-- --
    2016-- --
    2015-- --
    2014-- --
    2011$2,558 +13.4%$84,949
    2010$2,255 $84,949
    2009$2,255 $84,949
    2008-- $84,949 +5.4%
    2007$2,370 $80,621
    2006$2,370 +725.4%$80,621 +821.4%
    2005$287 $8,750
    Find assessor info on the county website

    Neighborhood: 37072

    Nearby schools

    GreatSchools rating
    Schools provided by the listing agent
    • Elementary: Madison Creek Elementary
    • Middle: T. W. Hunter Middle School
    • High: Beech Sr High School

    Source: RealTracs MLS as distributed by MLS GRID. This data may not be complete. We recommend contacting the local school district to confirm school assignments for this home.

    Get a cash offer in 3 minutes
    Find out how much your home could sell for in as little as 3 minutes with a no-obligation cash offer.
    Estimated market value
    $681,800
    Get a cash offer in 3 minutes
    Find out how much your home could sell for in as little as 3 minutes with a no-obligation cash offer.
    Estimated market value
    $681,800