Model Home Now Available! Mondrian Properties proudly presents the Manhattan Model in the desirable Eden Garden community, located within the award-winning Troy School District, including Troy High School. This exceptional new construction home features a premium elevation, 3-car garage, deeper basement, and 4 full bathrooms. A first-floor den adjacent to a full bath offers the flexibility for a guest suite or potential 5th bedroom. The gourmet kitchen boasts granite countertops, premium cabinetry, an undermount sink with pull-down faucet, 36" vented chimney hood, 36'' cooktop and built in microwave/oven combination and custom backsplash. An oversized nook opens to the spacious Great Room featuring a panoramic windows, elegant fireplace with custom trim, and abundant natural light. Hardwood flooring extends throughout the first floor and into three upstairs bedrooms, complemented by two-tone wrought iron spindles and extensive recessed lighting. Additional features include: wall coverings throughout, accent mirrors in Living Room and Dining Room, custom wall art in 2 bedrooms, blinds throughout, designer lighting, high-efficiency windows, a two-zone high-efficiency furnace, central A/C, humidifier, and 3-piece basement plumbing prep. A rare opportunity to own a professionally designed model home showcasing luxury finishes and exceptional craftsmanship. Model home open daily from 12:00 PM–5:00 PM for showings only. Some exclusions do apply.
New construction
$1,200,000
2071 Kohli Dr, Troy, MI 48083
4beds
3,900sqft
:
Get pre-qualified$8,096/mo
Single Family Residence
Built in 2024
0.26 Acres Lot
$-- Zestimate®
$308/sqft
$83/mo HOA
What's special
- 16 hours |
- 127 |
- 7 |
Zillow last checked:
Listing updated:
Listed by:
Sahar N Fakhouri 248-680-9074,
Mondrian Properties R E, LLC 248-680-9074
Source: Realcomp II,MLS#: 20261059570
Facts & features
Interior
Bedrooms & bathrooms
- Bedrooms: 4
- Bathrooms: 4
- Full bathrooms: 4
Primary bedroom
- Level: Second
- Area: 484
- Dimensions: 22 X 22
Bedroom
- Level: Second
- Area: 120
- Dimensions: 10 X 12
Bedroom
- Level: Second
- Area: 120
- Dimensions: 10 X 12
Bedroom
- Level: Second
- Area: 150
- Dimensions: 10 X 15
Primary bathroom
- Level: Second
- Area: 200
- Dimensions: 20 X 10
Other
- Level: Entry
- Area: 35
- Dimensions: 7 X 5
Other
- Level: Second
- Area: 50
- Dimensions: 10 X 5
Other
- Level: Second
- Area: 49
- Dimensions: 7 X 7
Dining room
- Level: Entry
- Area: 170
- Dimensions: 10 X 17
Flex room
- Level: Entry
- Area: 140
- Dimensions: 10 X 14
Great room
- Level: Entry
- Area: 357
- Dimensions: 17 X 21
Kitchen
- Level: Entry
- Area: 308
- Dimensions: 22 X 14
Laundry
- Level: Entry
- Area: 50
- Dimensions: 10 X 5
Living room
- Level: Entry
- Area: 150
- Dimensions: 10 X 15
Heating
- ENERGYSTAR Qualified Furnace Equipment, Forced Air, Natural Gas
Cooling
- Central Air, ENERGYSTAR Qualified AC Equipment
Appliances
- Included: Built In Electric Oven, Dishwasher, Disposal, Gas Cooktop, Humidifier, Microwave, Range Hood
- Laundry: Electric Dryer Hookup, Gas Dryer Hookup, Laundry Room, Washer Hookup
Features
- Windows: Egress Windows
- Basement: Full,Unfinished
- Has fireplace: Yes
- Fireplace features: Gas, Great Room
Interior area
- Total interior livable area: 3,900 sqft
- Finished area above ground: 3,900
Property
Parking
- Total spaces: 3
- Parking features: Three Car Garage, Attached
- Garage spaces: 3
Features
- Levels: Two
- Stories: 2
- Entry location: GroundLevelwSteps
- Pool features: None
Lot
- Size: 0.26 Acres
- Dimensions: 92 x 140
Details
- Parcel number: 882027452004
- Special conditions: Short Sale No,Standard
Construction
Type & style
- Home type: SingleFamily
- Architectural style: Colonial
- Property subtype: Single Family Residence
Materials
- Brick, Stone, Wood Siding
- Foundation: Basement, Poured
- Roof: Asphalt
Condition
- Modelfor Sale,New Construction
- New construction: Yes
- Year built: 2024
Details
- Warranty included: Yes
Utilities & green energy
- Sewer: Public Sewer
- Water: Public
Community & HOA
Community
- Subdivision: EDEN GARDENS
HOA
- Has HOA: Yes
- HOA fee: $990 annually
- HOA phone: 678-702-6074
Location
- Region: Troy
Financial & listing details
- Price per square foot: $308/sqft
- Date on market: 8/5/2026
- Listing agreement: Exclusive Right To Sell
- Listing terms: Cash,Conventional
Estimated market value
Not available
Estimated sales range
Not available
Not available
Price history
| Date | Event | Price |
|---|---|---|
| 8/5/2026 | Listed for sale | $1,200,000$308/sqft |
Source:  Realcomp II #20261059570 Report a problem Realcomp II #20261059570 Report a problem | ||
Public tax history
Tax history is unavailable.
Monthly payment
Est. payment
Payment breakdown
Explore the cost of this home by adjusting the details. Changes won't be saved.Climate risks
Neighborhood: 48083
Nearby schools
GreatSchools rating
- 7/10Morse Elementary SchoolGrades: PK-5Distance: 0.2 mi
- 8/10Baker Middle SchoolGrades: 6-8Distance: 1.1 mi
- 9/10Troy High SchoolGrades: 9-12Distance: 3.4 mi
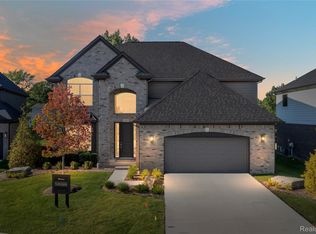
- $975,0004 bd3 ba2.7k sqft2085 Kohli Dr, Troy, MI 48083New Construction
- $690,0004 bd3 ba2.4k sqft1973 Kohli Dr, Troy, MI 48083Sold

- $213,4003 bd1 ba816 sqft904 Robinwood Dr, Troy, MI 48083Off Market
- $302,6004 bd2 ba1.3k sqft890 Robinwood Dr, Troy, MI 48083Off Market
- $719,9004 bd3 ba2.4k sqft1959 Kohli Dr, Troy, MI 48083Sold
- $939,9004 bd4 ba3.6k sqft2057 Kohli Dr, Troy, MI 48083Sold
- $266,1003 bd1 ba1.2k sqft876 Robinwood Dr, Troy, MI 48083Off Market
- $261,1003 bd1 ba928 sqft918 Robinwood Dr, Troy, MI 48083Off Market
A local agent can set up tours, give advice and negotiate with sellers.
Similar homes
- $1,195,0004 bd4 ba3.4k sqft913 Kimberly Ct, Troy, MI 48098For Sale
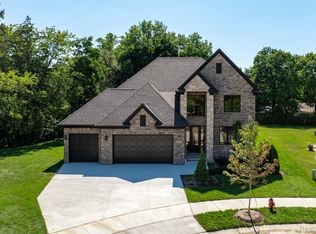
 MLS ID #20261061369, Katrina Berishaj, Monopoly Real Estate, LLC. Realcomp II
 - $1,150,0004 bd5 ba4k sqft4102 Woodland Ave, Royal Oak, MI 48073For Sale
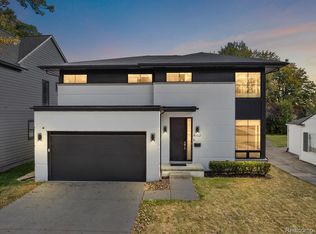 MLS ID #20261038253, Gjoni Sinishta, KW Domain. Realcomp II
 - $1,095,0004 bd3 ba4k sqft3885 Quarton Rd, Bloomfield Hills, MI 48302For Sale
 MLS ID #20261046063, Meredith R Colburn, The Agency Hall & Hunter. Realcomp II
 - $1,419,9004 bd4 ba4.9k sqft16281 Buckingham Ave, Beverly Hills, MI 48025For Sale
 MLS ID #20261057764, James Danley, KW Domain. Realcomp II
 - $835,0004 bd3 ba2.5k sqft7388 Lindenmere Dr, Bloomfield Hills, MI 48301For SaleMLS ID #20261061410, Kathryn Paulon, KW Domain. Realcomp II
- $899,9003 bd4 ba2.9k sqft1992 Holland St, Birmingham, MI 48009For Sale
 MLS ID #26039707, Andrew Soper, BHHS Kee Realty. MichRIC
 - $1,190,0004 bd5 ba5.3k sqft4502 Forest Edge Ln, West Bloomfield, MI 48323For SaleMLS ID #20261049977, Amy Kaplansky, Howard Hanna Birmingham. Realcomp II
- $1,399,0004 bd5 ba4.1k sqft1821 Hazel Ave, Birmingham, MI 48009For SaleMLS ID #20261051531, Christina Gennari, KW Domain. Realcomp II
- $950,0004 bd3 ba4.6k sqft797 Trombley Rd, Grosse Pointe Park, MI 48230For Sale
 MLS ID #50217163, Shana Sine Cameron, Sine & Monaghan LLC. MiRealSource
 - $1,200,0003 bd3 ba2.3k sqft4411 Forster Ln, Shelby Township, MI 48316For SaleMLS ID #20261023307, Nicholas Sinishtaj, Diplomat Realty. Realcomp II
- $1,100,0003 bd3 ba2.7k sqft39 S Trail Ct, Troy, MI 48083New ConstructionMLS ID #20251034876, Sahar N Fakhouri, Mondrian Properties R E, LLC. Realcomp II
- $949,0004 bd3 ba3.1k sqft2166 Heidi Dr, Oxford, MI 48370New ConstructionMLS ID #20261059962, Leah Lafata, Kaiser Realty Group LLC. Realcomp II
- $1,230,0004 bd4 ba3.3k sqft0 Knights Bridge Rd, Addison, MI 48367New ConstructionMLS ID #20240056642, Geri Brown, Berkshire Hathaway HomeServices Kee Realty. Realcomp II
- $859,0004 bd4 ba3.1k sqft6002 Monarch, Clarkston, MI 48348For SaleMLS ID #20261061102, Charlie Zadrozny, Rochester Realtors. Realcomp II
- $1,299,9995 bd5 ba5.6k sqft300 Camelot Way, Rochester, MI 48306For SaleMLS ID #50210296, Michael P Blake, Epique Inc.. MiRealSource
- $749,9005 bd5 ba5.1k sqft69416 Brookhill Dr, Romeo, MI 48065For SaleMLS ID #20261058840, Jason Megie, Preferred Realty Pros. Realcomp II
- $999,9904 bd3 ba3.1k sqft716 Catalpa Dr, Royal Oak, MI 48067New ConstructionMLS ID #20261047863, Anthony Lombardo, Lombardo Realty. Realcomp II
- $1,475,0004 bd4 ba3.4k sqft31130 Lahser Rd, Franklin, MI 48025For SaleMLS ID #20261037344, Shannon Vesper-Balsamo, Shannon Vesper Realty Inc. Realcomp II
- $1,400,0004 bd4 ba3.6k sqft1055 Avon Rd, Rochester Hills, MI 48307New ConstructionMLS ID #50206960, Nicole Ulewicz, Vanguard Realty Group LLC. MiRealSource
- $1,499,0003 bd5 ba4.6k sqft750 Hazelwood St, Birmingham, MI 48009For SaleMLS ID #20261042704, Mark A Marangon, KW Domain. Realcomp II
