In gated Laughlin Park, this 1926 English Period Revival by architect Frank Rasche offers character, elegance, and all the updates for modern living. The picturesque and substantial estate lot is set behind privacy walls with flat park-like grounds, swimming pool, mature trees and expansive lawns. An idyllic setting for this piece of Hollywood history. Distinguished exterior features timeless architectural details from the period with arched windows, a deep inset front porch and high-pitched roof. Fully renovated and updated while maintaining original details and charm throughout. Stunning living room impresses with soaring beamed ceilings, large picture windows, hardwood floors and marble fireplace that opens to an intimate courtyard. Formal dining room with original arched picture window overlooking the pool and grounds. New chefs kitchen with entertaining island, professional appliances, sunny window bench, walk-in pantry and breakfast patio. Also downstairs, the large family/media room is ready to accommodate movie night for two or twenty. Off the media room you'll find an ideal home office (or 4th bedroom) with full bath and separate entrance. Great in-law suite or gym option too. French doors open to the west-facing sun drenched courtyard. Upstairs the primary suite offers serene tree-top views, sitting area and a spa bath with large shower and separate plunge tub. Secondary bedrooms are spacious and unique with bay-windows, vaulted ceilings, and dormers that lend an old-world charm. Spanning over 15,000 square feet, the grounds are crafted for entertaining complete with a large saltwater heated swimmers pool with fountains, outdoor kitchen and fireplace. Multiple seating areas and courtyards for both play and relaxation. 2-car garage + 1 additional parking pad, and deeded street parking rights make it easy for guests and entertaining. A rare opportunity to own in highly coveted Laughlin Park at a great price.
Sold for $4,750,000
$4,750,000
2071 Laughlin Park Dr, Los Angeles, CA 90027
4beds
3,790sqft
Residential, Single Family Residence
Built in 1926
0.35 Acres Lot
$4,679,200 Zestimate®
$1,253/sqft
$19,550 Estimated rent
Home value
$4,679,200
$4.21M - $5.19M
$19,550/mo
Zestimate® history
Owner options
List your home for rent
$19,550/mo
Rent Zestimate®
Find your next renter with Zillow Rental Manager. Plus, with online applications, you can quickly screen prospective tenants – for free.
$19,550/mo
Rent Zestimate®
Refinance and save
$31,257/mo
Est. payment
Refinancing to a lower rate could help reduce your monthly payments and save thousands over the life of the loan.
$31,257/mo
Est. payment
Explore your selling options
Work with a Zillow partner agent
Leverage their expertise and Zillow's premium Showcase listings to get your home seen by more buyers.
Get startedList with your own agent
Get your home in front of millions of buyers by listing it on Zillow.
Learn how to do itSell it yourself
Take full control of how buyers see your home on Zillow by listing For Sale by Owner (FSBO).
List your homeWhat's special
Swimming poolMarble fireplaceMature treesDeep inset front porchWest-facing sun drenched courtyardHome officeLarge picture windows
Zillow last checked:
Listing updated:
Listed by:
Stephen Parisi DRE # 01297733 310-488-7653,
Property 310-488-7653
Bought with:
Stephen Parisi, DRE # 01297733
Property
Source: CLAW,MLS#: 24-463537
Facts & features
Interior
Bedrooms & bathrooms
- Bedrooms: 4
- Bathrooms: 4
- Full bathrooms: 3
- 1/2 bathrooms: 1
Rooms
- Room types: Breakfast Bar, Breakfast Area, Den, Service Entrance, Powder, Basement, Family Room, Dining Room, Living Room, Office, Walk-In Pantry, Walk-In Closet, Patio Open
Bathroom
- Features: Double Vanity(s), Remodeled, Powder Room, Shower and Tub
Kitchen
- Features: Remodeled, Kitchen Island, Pantry
Heating
- Central
Cooling
- Central Air
Appliances
- Included: Built-In Gas, Gas Oven, Gas Cooktop, Microwave, Barbeque, Disposal, Refrigerator, Range/Oven, Washer, Dryer, Dishwasher, Exhaust Fan, Ice Maker
- Laundry: Laundry Room, Inside
Features
- Beamed Ceilings, Built-in Features, Cathedral-Vaulted Ceilings, Chair Railings, High Ceilings, Built-Ins, Formal Dining Rm, Breakfast Counter / Bar, Eat-in Kitchen, Kitchen Island
- Flooring: Hardwood, Tile
- Doors: French Doors
- Has basement: Yes
- Has fireplace: Yes
- Fireplace features: Living Room
Interior area
- Total structure area: 3,790
- Total interior livable area: 3,790 sqft
Property
Parking
- Total spaces: 6
- Parking features: Garage - 2 Car, Garage Is Detached
- Garage spaces: 2
- Uncovered spaces: 4
Features
- Levels: Two
- Stories: 2
- Entry location: Foyer
- Patio & porch: Front Porch, Patio
- Exterior features: Barbecue, Rain Gutters
- Has private pool: Yes
- Pool features: In Ground, Gas Heat, Waterfall, Private
- Spa features: None
- Fencing: Block,Chain Link,Wood,Wrought Iron,Fenced Yard,Fenced,Gate
- Has view: Yes
- View description: Trees/Woods, Pool, Tree Top
- Has water view: Yes
- Waterfront features: None
Lot
- Size: 0.35 Acres
- Dimensions: 46 x 262
- Features: Lot-Level/Flat, Lawn
Details
- Additional structures: None
- Parcel number: 5589002011
- Zoning: LARE11
- Special conditions: Standard
Construction
Type & style
- Home type: SingleFamily
- Architectural style: Tudor
- Property subtype: Residential, Single Family Residence
Materials
- Stucco, Wainscotting
- Roof: Asphalt
Condition
- Updated/Remodeled
- Year built: 1926
Utilities & green energy
- Sewer: In Street
- Water: Public
Community & HOA
Community
- Security: Exterior Security Lights, Gated, Automatic Gate, Security Lights, Security System Owned, Card/Code Access, Alarm System
HOA
- Has HOA: Yes
- Amenities included: Gated
- HOA fee: $750 annually
Location
- Region: Los Angeles
Financial & listing details
- Price per square foot: $1,253/sqft
- Tax assessed value: $4,817,675
- Annual tax amount: $57,767
- Date on market: 11/14/2024
Price history
| Date | Event | Price |
|---|---|---|
| 1/15/2025 | Sold | $4,750,000+2.6%$1,253/sqft |
Source:  CLAW #24-463537 Report a problem CLAW #24-463537 Report a problem | ||
| 12/12/2022 | Sold | $4,631,000+132.7%$1,222/sqft |
Source: Public Record Report a problem | ||
| 4/15/2022 | Sold | $1,990,000+323.4%$525/sqft |
Source: Public Record Report a problem | ||
| 5/24/2019 | Sold | $470,000-80.8%$124/sqft |
Source: Public Record Report a problem | ||
| 6/28/2006 | Sold | $2,450,000+36.1%$646/sqft |
Source: Public Record Report a problem | ||
| 8/24/2005 | Sold | $1,800,000+82.7%$475/sqft |
Source: Public Record Report a problem | ||
| 7/17/2001 | Sold | $985,000+53.9%$260/sqft |
Source: Public Record Report a problem | ||
| 2/4/1999 | Sold | $640,000$169/sqft |
Source: Public Record Report a problem | ||
Public tax history
| Year | Property taxes | Tax assessment |
|---|---|---|
| 2025 | $57,767 +1% | $4,817,675 +2% |
| 2024 | $57,183 +2% | $4,723,212 +2% |
| 2023 | $56,058 +69.5% | $4,630,600 +65.8% |
| 2022 | $33,067 +1.2% | $2,793,335 +2% |
| 2021 | $32,666 -1% | $2,738,565 +1% |
| 2020 | $33,006 | $2,710,485 -9.1% |
| 2019 | $33,006 -6.6% | $2,982,782 +2% |
| 2018 | $35,330 | $2,924,297 +0.2% |
| 2017 | $35,330 +0.5% | $2,918,517 +3.2% |
| 2016 | $35,169 +3.7% | $2,828,297 +1.5% |
| 2015 | $33,919 +1.2% | $2,785,814 +2% |
| 2014 | $33,507 | $2,731,244 +2.5% |
| 2012 | -- | $2,665,590 +49.6% |
| 2011 | -- | $1,782,000 |
| 2010 | -- | $1,782,000 -22.3% |
| 2009 | -- | $2,293,000 -10% |
| 2008 | -- | $2,548,980 +2% |
| 2007 | -- | $2,499,000 +38.8% |
| 2006 | -- | $1,800,000 +69% |
| 2005 | -- | $1,064,802 +4% |
| 2004 | -- | $1,023,457 +1.9% |
| 2003 | -- | $1,004,700 +2% |
| 2002 | -- | $985,000 +50.9% |
| 2000 | -- | $652,800 |
Find assessor info on the county website
Neighborhood: Los Feliz
Nearby homes
- $4,396,3007 bd5 ba4.4k sqft5230 Los Feliz Blvd, Los Angeles, CA 90027Off Market
- $6,435,0004 bd7 ba4.5k sqft5254 Los Feliz Blvd, Los Angeles, CA 90027Off Market
- $30,0006 bd6 ba4.7k sqft2035 De Mille Dr, Los Angeles, CA 90027For Rent
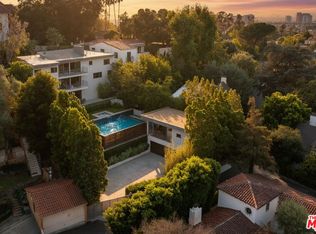
- $4,415,4004 bd6 ba3.3k sqft2054 Laughlin Park Dr, Los Angeles, CA 90027Off Market
- $2,663,5003 bd2 ba2.3k sqft5222 Los Feliz Blvd, Los Angeles, CA 90027Off Market
- $2,807,5003 bd3 ba2k sqft2019 De Mille Dr, Los Angeles, CA 90027Off Market
- $5,256,3005 bd6 ba4.4k sqft2045 De Mille Dr, Los Angeles, CA 90027Off Market
- $3,248,4004 bd3 ba3.1k sqft5232 Los Adornos Way, Los Angeles, CA 90027Off Market
Nearby schools
GreatSchools rating
- 6/10Cheremoya Avenue Elementary SchoolGrades: K-5Distance: 1 mi
- 3/10Joseph Le Conte Middle SchoolGrades: 6-8Distance: 1.2 mi
- 8/10Hollywood Senior High SchoolGrades: 9-12Distance: 2.2 mi
Get a cash offer in 3 minutes
Find out how much your home could sell for in as little as 3 minutes with a no-obligation cash offer.
Estimated market value
$4,679,200
Get a cash offer in 3 minutes
Find out how much your home could sell for in as little as 3 minutes with a no-obligation cash offer.
Estimated market value
$4,679,200
- California
- Los Angeles County
- Los Angeles
- 90027
- Los Feliz
- 2071 Laughlin Park Dr
Nearby cities
Nearby neighborhoods
Nearby zip codes
Other Los Angeles Topics
