A Rare Coastal Sanctuary Surrounded by Nature — Tucked down the hill toward the bluff, Sea Bluff Canyon Village offers a unique coastal setting surrounded by mature trees, greenery, and natural open space. Just a few minutes walk to the beach via the Talbert Trails, the community has a peaceful, almost mountain-like feel while remaining close to Newport Beach, Huntington Beach, and all that coastal Orange County has to offer. This well-maintained end-unit, originally one of the community's model homes, features two spacious ensuite bedrooms, a downstairs powder room, a private gated courtyard entry, and an expanded patio with more outdoor living space than most homes with this floor plan. The attached two-car garage provides direct access to the kitchen. The home also features a den off the living room with a cozy fireplace ideal for an office. Andersen windows downstairs, skylights throughout, and a brand-new roof. Residents enjoy a pool, spa, tennis court, clubhouse, and access to scenic walking trails through the surrounding natural landscape. Ideally located near the Newport Peninsula, Huntington Beach, Fashion Island, Pacific City, John Wayne Airport, and Costa Mesa's restaurants, shopping, and entertainment. The home is very well maintained and is offered at an attractive price to encourage a timely sale. Check out the virtual tour.
Under contract
Listed by: Origin • Dina Clem • Contact: Dina@OriginRE.com
$1,030,000
2071 Meadow View Ln, Costa Mesa, CA 92627
2beds
1,500sqft
Single Family Residence
Built in 1978
1,890 Square Feet Lot
$1,030,100 Zestimate®
$687/sqft
$444/mo HOA
What's special
- 22 days
- 2,022
- 123
Likely to sell faster than
Zillow last checked:
Listing updated:
Listed by:
Dina Clem DRE #01306239 Dina@OriginRE.com,
Origin,
Mike Clem DRE #01430967,
Origin
Source: CRMLS,MLS#: OC26212820 Originating MLS: California Regional MLS
Facts & features
Interior
Bedrooms & bathrooms
- Bedrooms: 2
- Bathrooms: 3
- Full bathrooms: 2
- 1/2 bathrooms: 1
- Main level bathrooms: 1
Rooms
- Room types: Bedroom, Den, Kitchen, Living Room, Primary Bedroom, Dining Room
Primary bedroom
- Features: Multiple Primary Suites
Bedroom
- Features: All Bedrooms Up
Bathroom
- Features: Tub Shower
Kitchen
- Features: Stone Counters
Heating
- Central
Cooling
- None
Appliances
- Included: Double Oven, Dishwasher, Gas Range, Microwave, Refrigerator, Water Heater, Dryer, Washer
- Laundry: Gas Dryer Hookup, In Garage
Features
- Breakfast Bar, Ceiling Fan(s), Separate/Formal Dining Room, Stone Counters, Unfurnished, All Bedrooms Up, Multiple Primary Suites
- Flooring: Bamboo, Carpet
- Windows: Double Pane Windows, Skylight(s)
- Has fireplace: Yes
- Fireplace features: Den, Gas, Gas Starter
- Common walls with other units/homes: 1 Common Wall
Interior area
- Total interior livable area: 1,500 sqft
Video & virtual tour
Property
Parking
- Total spaces: 3
- Parking features: Door-Single, Garage Faces Front, Garage, Garage Door Opener, Permit Required, Unassigned
- Attached garage spaces: 2
- Uncovered spaces: 1
Accessibility
- Accessibility features: Safe Emergency Egress from Home
Features
- Levels: Two
- Stories: 2
- Entry location: 1
- Patio & porch: Enclosed, Patio
- Exterior features: Lighting, Rain Gutters
- Pool features: Heated, Association
- Has spa: Yes
- Spa features: Association
- Fencing: Wood
- Has view: Yes
- View description: Trees/Woods
Lot
- Size: 1,890 Square Feet
- Features: 0-1 Unit/Acre, Greenbelt, Sprinklers In Front
Details
- Parcel number: 42201225
- Special conditions: Trust
Construction
Type & style
- Home type: SingleFamily
- Property subtype: Single Family Residence
- Attached to another structure: Yes
Materials
- Foundation: Slab
- Roof: Composition
Condition
- Updated/Remodeled
- New construction: No
- Year built: 1978
Utilities & green energy
- Electric: 220 Volts in Garage, Standard
- Sewer: Public Sewer
- Water: Public
- Utilities for property: Cable Connected, Electricity Connected, Natural Gas Connected, Sewer Connected, Water Connected
Community & HOA
Community
- Features: Biking, Park
- Security: Carbon Monoxide Detector(s), Smoke Detector(s)
- Subdivision: Seabluff Canyon (Sbcn)
HOA
- Has HOA: Yes
- Amenities included: Clubhouse, Pool, Pet Restrictions, Spa/Hot Tub
- Services included: Sewer
- HOA fee: $444 monthly
- HOA name: Sea Bluff Canyon Village
- HOA phone: 714-845-7959
Location
- Region: Costa Mesa
Financial & listing details
- Price per square foot: $687/sqft
- Tax assessed value: $606,042
- Date on market: 10/1/2026
- Cumulative days on market: 23 days
- Listing terms: Cash,Cash to New Loan
Estimated market value
$1,030,100
$979,000 - $1.08M
$3,960/mo
Price history
| Date | Event | Price |
|---|---|---|
| 10/15/2026 | Contingent | $1,030,000$687/sqft |
Source:  CRMLS #OC26212820 Report a problem | ||
| 10/1/2026 | Listed for sale | $1,030,000+113.5%$687/sqft |
Source: CRMLS #OC26212820 Report a problem | ||
| 6/18/2013 | Sold | $482,500+3.8%$322/sqft |
Source: Public Record Report a problem | ||
| 5/6/2013 | Pending sale | $465,000$310/sqft |
Source: Century 21 Beachside Realtors of CA #OC13073420 Report a problem | ||
| 4/24/2013 | Listed for sale | $465,000$310/sqft |
Source: Century 21 Beachside Realtors of CA #OC13073420 Report a problem | ||
Public tax history
| Year | Property taxes | Tax assessment |
|---|---|---|
| 2026 | -- | $606,042 +2% |
| 2025 | $6,954 +2.1% | $594,159 +2% |
| 2024 | $6,812 +2.9% | $582,509 +2% |
| 2023 | $6,617 +3.2% | $571,088 +2% |
| 2022 | $6,409 +2.8% | $559,891 +2% |
| 2021 | $6,232 +1% | $548,913 +1% |
| 2020 | $6,173 | $543,285 +2% |
| 2019 | $6,173 +2% | $532,633 +2% |
| 2018 | $6,052 +3.7% | $522,190 +2% |
| 2017 | $5,834 | $511,951 +2% |
| 2016 | $5,834 +2.2% | $501,913 +1.5% |
| 2015 | $5,706 +3.4% | $494,374 +2% |
| 2014 | $5,517 | $484,690 +18.8% |
| 2013 | -- | $408,000 |
| 2012 | -- | $408,000 +36.4% |
| 2011 | -- | $299,165 +0.8% |
| 2010 | -- | $296,930 -0.2% |
| 2009 | -- | $297,636 +2% |
| 2008 | -- | $291,800 +2% |
| 2007 | -- | $286,079 +2% |
| 2006 | -- | $280,470 +2% |
| 2005 | -- | $274,971 +2% |
| 2004 | -- | $269,580 +1.9% |
| 2003 | -- | $264,640 +2% |
| 2002 | -- | $259,451 +14.3% |
| 2001 | $2,356 +3.4% | $227,000 +2.7% |
| 2000 | $2,280 | $221,000 |
Find assessor info on the county website
Monthly payment
Est. payment
Payment breakdown
Explore the cost of this home by adjusting the details. Changes won't be saved.Climate risks
Neighborhood: 92627
Nearby schools
Schools provided by the listing agent
- Elementary: Victoria
- Middle: Tewinkle
- High: Estancia
Source: CRMLS. This data may not be complete. We recommend contacting the local school district to confirm school assignments for this home.
- $720,0002 bd2 ba1.2k sqft2069 Meadow View Ln, Costa Mesa, CA 92627Sold
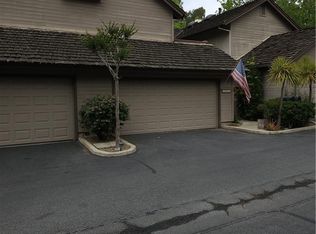
- $1,063,2002 bd1 ba1.2k sqft2067 Meadow View Ln, Costa Mesa, CA 92627Off Market
- $1,212,7003 bd3 ba1.7k sqft1087 Stone Brook Ln, Costa Mesa, CA 92627Off Market
- $1,269,6002 bd2 ba1.5k sqft1085 Stone Brook Ln, Costa Mesa, CA 92627Off Market
Similar homes
- $975,0003 bd2 ba1.4k sqft9692 Brookhaven Cir, Huntington Beach, CA 92646For Sale
 MLS ID #OC26225929, Allison Haney, First Team Real Estate. CRMLS
- $1,199,0003 bd2 ba1.3k sqft769 W Wilson St, Costa Mesa, CA 92627For Sale
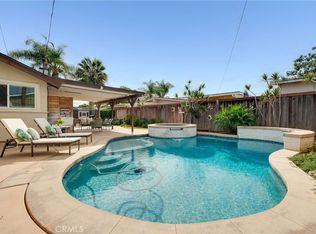 MLS ID #PF26202964, Laurie Biernacki, Christie’s International Real Estate SoCal. CRMLS
- $938,0003 bd2 ba1.2k sqft702 S Arapaho Dr, Santa Ana, CA 92704For Sale
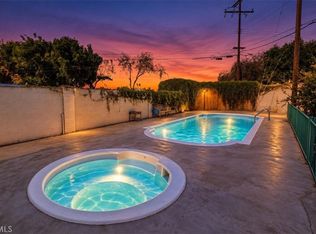 MLS ID #OC26217887, Megan Bixler, Alta Realty Group CA, Inc. CRMLS
- $945,0003 bd3 ba1.7k sqft19110 Beachcrest Ln APT E, Huntington Beach, CA 92646For Sale
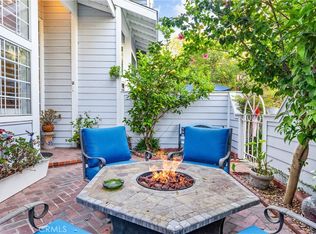 MLS ID #PW26182759, Alyssa Barajas, Circa Properties, Inc.. CRMLS
Local buyer's agents are ready to help
