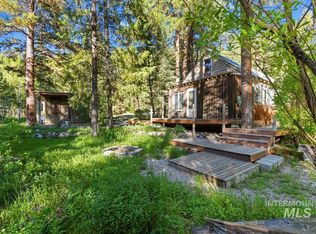
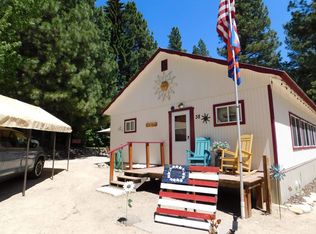
Escape to the beauty of Idaho's backcountry with this charming 1032sqft cabin nestled among towering pine trees centrally located between Pine and Featherville. Offering 2 bedrooms & 1 bathroom, this inviting mountain retreat combines rustic character with the outdoor lifestyle that makes the South Fork of the Boise River region so desirable. Step inside and be welcomed by a stunning floor-to-ceiling white brick fireplace, the heart of the home and the perfect gathering place after a day of adventure. Warm wood accents and cozy cabin charm create an atmosphere that instantly feels like home. Outside, the property is surrounded by mature landscaping, a lush lawn, a fire-pit to gather around and beautiful established trees that provide privacy and a true mountain setting. The property also offers exceptional storage and workspace with a metal garage/shop and a 10' x 20' storage shed, providing plenty of room for recreational gear, tools, and outdoor equipment. this property places you in the heart of year-round recreation. Enjoy quick access to Johnson Bridge, Trinity Hot Springs, the South Fork of the Boise River, Grouse Creek, and Trinity Lakes. Whether your passion is hunting, fishing, hiking, ATV riding, snowmobiling, or simply escaping to the mountains, this location offers endless opportunities right outside your door.
Active
$445,000
2071 N Pine Featherville Rd, Mountain Home, ID 83647
2beds
1baths
1,032sqft
Single Family Residence
Built in 1975
0.33 Acres Lot
$435,100 Zestimate®
$431/sqft
$21/mo HOA
What's special
Cozy cabin charmFire-pit to gather aroundLush lawnSurrounded by mature landscapingWarm wood accents
- 71 days
- 659
- 20
Zillow last checked:
Listing updated:
Listed by:
April Navarro Main:208-733-5336,
Berkshire Hathaway HomeServices Idaho Homes & Properties
Source: IMLS,MLS#: 98992859
Facts & features
Interior
Bedrooms & bathrooms
- Bedrooms: 2
- Bathrooms: 1
- Main level bathrooms: 1
- Main level bedrooms: 2
Primary bedroom
- Level: Main
- Area: 130
- Dimensions: 13 x 10
Bedroom 2
- Level: Main
- Area: 108
- Dimensions: 9 x 12
Kitchen
- Level: Main
- Area: 153
- Dimensions: 17 x 9
Living room
- Level: Main
- Area: 312
- Dimensions: 24 x 13
Heating
- Baseboard, Electric, Wood
Cooling
- Wall/Window Unit(s)
Appliances
- Included: Electric Water Heater, Oven/Range Freestanding
Features
- Laminate Counters, Number of Baths Main Level: 1
- Flooring: Carpet
- Has basement: No
- Number of fireplaces: 1
- Fireplace features: One, Wood Burning Stove
Interior area
- Total structure area: 1,032
- Total interior livable area: 1,032 sqft
- Finished area above ground: 1,032
Property
Parking
- Total spaces: 1
- Parking features: Detached
- Garage spaces: 1
- Details: Garage: 15x15
Features
- Levels: One
Lot
- Size: 0.33 Acres
- Dimensions: 172' x 87.63'
- Features: 10000 SF - .49 AC, Cul-De-Sac, Wooded, Winter Access, Full Sprinkler System, Manual Sprinkler System
Details
- Additional structures: Shed(s)
- Parcel number: RP000130010180
Construction
Type & style
- Home type: SingleFamily
- Property subtype: Single Family Residence
Materials
- Frame, Wood Siding, Circ./Cond - Crawl Space
- Roof: Metal
Condition
- Year built: 1975
Utilities & green energy
- Sewer: Septic Tank
- Water: Community Service, Shared Well
- Utilities for property: Electricity Connected
Community & HOA
Community
- Subdivision: Ballantyne Camp
HOA
- Has HOA: Yes
- HOA fee: $250 annually
Location
- Region: Mountain Home
Financial & listing details
- Price per square foot: $431/sqft
- Annual tax amount: $903
- Date on market: 7/6/2026
- Listing terms: Cash,Conventional
- Ownership: Fee Simple
- Electric utility on property: Yes
Estimated market value
$435,100
$413,000 - $457,000
$1,388/mo
Price history
Price history is unavailable.
Public tax history
Tax history is unavailable.
Monthly payment
Est. payment
Payment breakdown
Explore the cost of this home by adjusting the details. Changes won't be saved.Climate risks
Neighborhood: 83647
Nearby schools
Schools provided by the listing agent
- Elementary: East - Mtn Home
- Middle: Hacker Middle
- High: Mountain Home
- District: Mountain Home School District #193
Source: IMLS. This data may not be complete. We recommend contacting the local school district to confirm school assignments for this home.