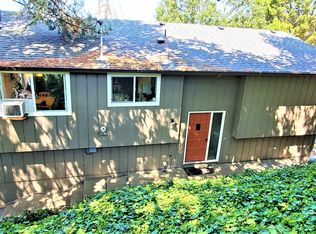
Home with Spectacular Views and Prime Location! Perched on a hillside with sweeping views of the Coastal Range and city, this beautiful 3-bedroom, 2-bath home offers the perfect balance of comfort, style, and low-maintenance living. Whether you’re a professional seeking a quiet retreat or a family ready to enjoy the best of Douglas County, this home checks all the boxes. Step into a warm and inviting living space featuring hardwood oak floors, a cozy fireplace, and an open layout that flows seamlessly through both kitchen and living room with two sets of sliding glass doors to access the expansive decking. The kitchen includes a full-size range & refrigerator, making it both functional and perfect for entertaining. A downstairs bonus room offers flexible space for a home office, guest room, or play area. The star of this home is its expansive decking, perfect for outdoor entertaining or soaking in the views with your morning coffee or evening glass of wine. And with minimal yard maintenance, you’ll have more time to enjoy all the area has to offer—hiking, biking, boating, fishing, and exploring the natural beauty of the Umpqua River and surrounding trails. Additional features include an oversized one-car garage, RV parking, and a convenient location near hospital, YMCA (with full gym and pool), parks, and shopping. This is more than just a home—it’s a lifestyle opportunity in one of Oregon’s most scenic and active regions. Please watch the three attached videos for a pre-tour.
Sold
$329,000
2071 NW Motah St, Roseburg, OR 97471
3beds
1,576sqft
Residential, Single Family Residence
Built in 1977
7,840 Square Feet Lot
$328,000 Zestimate®
$209/sqft
$2,174 Estimated rent
Home value
$328,000
$298,000 - $361,000
$2,174/mo
Zestimate® history
Owner options
List your home for rent
$2,174/mo
Rent Zestimate®
Find your next renter with Zillow Rental Manager. Plus, with online applications, you can quickly screen prospective tenants – for free.
$2,174/mo
Rent Zestimate®
Refinance and save
$1,958/mo
Est. payment
Refinancing to a lower rate could help reduce your monthly payments and save thousands over the life of the loan.
$1,958/mo
Est. payment
Explore your selling options
Work with a Zillow partner agent
Leverage their expertise and Zillow's premium Showcase listings to get your home seen by more buyers.
Get startedList with your own agent
Get your home in front of millions of buyers by listing it on Zillow.
Learn how to do itSell it yourself
Take full control of how buyers see your home on Zillow by listing For Sale by Owner (FSBO).
List your homeWhat's special
Cozy fireplaceMinimal yard maintenanceDownstairs bonus roomExpansive deckingFlexible spaceHardwood oak floorsFull-size range and refrigerator
Zillow last checked:
Listing updated:
Listed by:
Marilyn Kittelman 541-580-8988,
Cutting Edge Real Estate
Bought with:
Jennifer Cox, 201239627
RE/MAX Integrity
Source: RMLS (OR),MLS#: 333974143
Facts & features
Interior
Bedrooms & bathrooms
- Bedrooms: 3
- Bathrooms: 2
- Full bathrooms: 2
- Main level bathrooms: 2
Rooms
- Room types: Bonus Room, Bedroom 2, Bedroom 3, Dining Room, Family Room, Kitchen, Living Room, Primary Bedroom
Primary bedroom
- Features: Bathroom, Ceiling Fan, Shower, Tile Floor, Wallto Wall Carpet
- Level: Main
- Area: 156
- Dimensions: 13 x 12
Bedroom 2
- Features: Ceiling Fan, Wallto Wall Carpet
- Level: Main
- Area: 110
- Dimensions: 11 x 10
Bedroom 3
- Features: Wallto Wall Carpet
- Level: Main
- Area: 100
- Dimensions: 10 x 10
Dining room
- Features: Builtin Features, Fireplace, Hardwood Floors, Sliding Doors
- Level: Main
- Area: 156
- Dimensions: 13 x 12
Kitchen
- Features: Disposal, Hardwood Floors, Free Standing Range, Free Standing Refrigerator
- Level: Main
- Area: 156
- Width: 12
Living room
- Features: Fireplace, Hardwood Floors, Sliding Doors
- Level: Main
- Area: 180
- Dimensions: 15 x 12
Heating
- Forced Air, Heat Pump, Fireplace(s)
Cooling
- Heat Pump
Appliances
- Included: Disposal, Free-Standing Range, Free-Standing Refrigerator, Electric Water Heater
- Laundry: Laundry Room
Features
- Ceiling Fan(s), Central Vacuum, Built-in Features, Bathroom, Shower
- Flooring: Hardwood, Tile, Wall to Wall Carpet
- Doors: Sliding Doors
- Windows: Aluminum Frames, Double Pane Windows, Vinyl Frames
- Basement: Crawl Space
- Number of fireplaces: 1
- Fireplace features: Wood Burning
Interior area
- Total structure area: 1,576
- Total interior livable area: 1,576 sqft
Property
Parking
- Total spaces: 1
- Parking features: Attached
- Attached garage spaces: 1
Features
- Levels: Multi/Split
- Stories: 2
- Patio & porch: Deck, Porch
- Exterior features: Yard
- Has view: Yes
- View description: Mountain(s), Trees/Woods, Valley
Lot
- Size: 7,840 Square Feet
- Features: Sloped, Terraced, Trees, SqFt 7000 to 9999
Details
- Parcel number: R67861
Construction
Type & style
- Home type: SingleFamily
- Property subtype: Residential, Single Family Residence
Materials
- T111 Siding
- Roof: Composition
Condition
- Resale
- New construction: No
- Year built: 1977
Utilities & green energy
- Sewer: Public Sewer
- Water: Public
Community & HOA
HOA
- Has HOA: No
Location
- Region: Roseburg
Financial & listing details
- Price per square foot: $209/sqft
- Tax assessed value: $375,308
- Annual tax amount: $4,404
- Date on market: 7/16/2025
- Cumulative days on market: 292 days
- Listing terms: Cash,Conventional,FHA,State GI Loan,USDA Loan,VA Loan
- Road surface type: Paved
Price history
| Date | Event | Price |
|---|---|---|
| 6/9/2026 | Sold | $329,000$209/sqft |
Source:  RMLS (OR) #333974143 Report a problem RMLS (OR) #333974143 Report a problem | ||
| 5/5/2026 | Pending sale | $329,000$209/sqft |
Source: RMLS (OR) #333974143 Report a problem | ||
| 3/11/2026 | Price change | $329,000-5.7%$209/sqft |
Source: RMLS (OR) #333974143 Report a problem | ||
| 10/16/2025 | Price change | $349,000-5.4%$221/sqft |
Source: RMLS (OR) #333974143 Report a problem | ||
| 9/23/2025 | Price change | $369,000-2.6%$234/sqft |
Source: RMLS (OR) #333974143 Report a problem | ||
| 8/16/2025 | Price change | $379,000-2.6%$240/sqft |
Source: RMLS (OR) #333974143 Report a problem | ||
| 7/30/2025 | Price change | $389,000-2.5%$247/sqft |
Source: RMLS (OR) #333974143 Report a problem | ||
| 7/17/2025 | Listed for sale | $399,000+64.2%$253/sqft |
Source: RMLS (OR) #333974143 Report a problem | ||
| 7/29/2020 | Sold | $243,000-0.8%$154/sqft |
Source: RMLS (OR) #20052360 Report a problem | ||
| 6/16/2020 | Pending sale | $245,000$155/sqft |
Source: Keller Williams Realty Umpqua Valley #20052360 Report a problem | ||
| 6/16/2020 | Listed for sale | $245,000+36.2%$155/sqft |
Source: Keller Williams Realty Umpqua Valley #20052360 Report a problem | ||
| 10/7/2012 | Listing removed | $179,900$114/sqft |
Source: G-Stiles Realty Inc #11144988 Report a problem | ||
| 6/14/2012 | Listed for sale | $179,900$114/sqft |
Source: G-Stiles Realty Inc #11144988 Report a problem | ||
| 5/6/2012 | Listing removed | $179,900$114/sqft |
Source: G. Stiles Realty #11144988 Report a problem | ||
| 3/7/2012 | Listed for sale | $179,900$114/sqft |
Source: G. Stiles Realty #11144988 Report a problem | ||
| 12/12/2011 | Listing removed | $179,900$114/sqft |
Source: G. Stiles Realty #11144988 Report a problem | ||
| 10/13/2011 | Listed for sale | $179,900$114/sqft |
Source: G. Stiles Realty #11144988 Report a problem | ||
Public tax history
| Year | Property taxes | Tax assessment |
|---|---|---|
| 2025 | $4,404 +7.4% | $243,515 +3% |
| 2024 | $4,102 +4.6% | $236,423 +3% |
| 2023 | $3,922 +20% | $229,537 +3% |
| 2022 | $3,269 -6.3% | $222,852 +3% |
| 2021 | $3,488 +10.4% | $216,362 +3% |
| 2020 | $3,160 +2.3% | $210,061 +3% |
| 2019 | $3,090 +2.6% | $203,943 +3% |
| 2018 | $3,011 | $198,003 +3% |
| 2017 | $3,011 +6.6% | $192,236 +3% |
| 2016 | $2,824 | $186,637 +7% |
| 2015 | $2,824 +3.4% | $174,428 -3.7% |
| 2014 | $2,730 | $181,201 +3% |
| 2013 | $2,730 +4.6% | $175,924 +3% |
| 2012 | $2,611 +3% | $170,800 +3% |
| 2011 | $2,535 +3% | $165,826 +3% |
| 2010 | $2,462 +3.1% | $160,997 +3% |
| 2009 | $2,387 +3% | $156,308 +3% |
| 2008 | $2,319 +1.9% | $151,756 +3% |
| 2007 | $2,277 +2.2% | $147,336 +3% |
| 2006 | $2,227 +3.3% | $143,045 +3% |
| 2005 | $2,156 +4.6% | $138,879 +6.1% |
| 2003 | $2,062 +2.6% | $130,907 +3% |
| 2002 | $2,009 | $127,095 |
| 2001 | -- | $127,095 +6.1% |
| 2000 | -- | $119,800 |
Find assessor info on the county website
Neighborhood: 97471
Nearby homes
- $390,7004 bd2 ba2.2k sqft2051 NW Motah St, Roseburg, OR 97471Off Market
- $384,7003 bd2 ba1.7k sqft2131 NW Motah St, Roseburg, OR 97471Off Market
- $402,8003 bd2 ba2.5k sqft1982 NW Crest Ct, Roseburg, OR 97471Off Market

- $386,0004 bd3 ba2k sqft2072 NW Motah St, Roseburg, OR 97471Off Market

- $453,1003 bd2 ba2.7k sqft1962 NW Crest Ct, Roseburg, OR 97471Off Market
- $314,5004 bd3 ba2k sqft2052 NW Motah St, Roseburg, OR 97471Sold
- $88,303-- bd-- ba-- sqft2132 NW Motah St, Roseburg, OR 97471Off Market
- $531,6003 bd3 ba2.9k sqft2114 NW Crest Ct, Roseburg, OR 97471Off Market
Nearby schools
GreatSchools rating
- 7/10Hucrest Elementary SchoolGrades: K-5Distance: 0.1 mi
- 7/10Joseph Lane Middle SchoolGrades: 6-8Distance: 1.7 mi
- 5/10Roseburg High SchoolGrades: 9-12Distance: 1.7 mi
Schools provided by the listing agent
- Elementary: Hucrest
- Middle: Joseph Lane
- High: Roseburg
Source: RMLS (OR). This data may not be complete. We recommend contacting the local school district to confirm school assignments for this home.


Get pre-qualified for a loan
At Zillow Home Loans, we can pre-qualify you in as little as 5 minutes with no impact to your credit score.An equal housing lender. NMLS #10287.
- Oregon
- Douglas County
- Roseburg
- 97471
- 2071 NW Motah St
Nearby cities
Nearby zip codes
Other Roseburg Topics
