Welcome to this stunning 3-bedroom, 2.5-bathroom, 2-car garage home built in 2021, nestled in the sought-after Union Place neighborhood. Thoughtfully designed with an open floor plan, this home offers both modern style and everyday functionality. Step inside to find real wood floors throughout, adding timeless warmth and character. The gourmet kitchen is equipped with gas appliances, quartz countertops, and seamlessly flows into the main living areas—perfect for entertaining. Plantation shutters throughout the home bring elegance and privacy. This home is equipped with a tankless water heater and corrugated metal hurricane shutters for every opening. Enjoy peace of mind knowing this home sits high and dry at 60 feet above sea level and is not located in a flood zone. Truly move-in ready, this home is located just 5 minutes to vibrant downtown Dunedin and 15 minutes to charming downtown Safety Harbor, offering an ideal balance of quiet living with quick access to dining, shopping, and entertainment. This is truly move in ready! Don’t miss the chance to make this beautiful, like-new home your own!
Sold for $575,000
Street View
$575,000
2071 Paragon Cir W, Clearwater, FL 33755
3beds
1,881sqft
Single Family Residence
Built in 2021
5,001 Square Feet Lot
$572,600 Zestimate®
$306/sqft
$3,981 Estimated rent
Home value
$572,600
$521,000 - $630,000
$3,981/mo
Zestimate® history
Owner options
List your home for rent
$3,981/mo
Rent Zestimate®
Find your next renter with Zillow Rental Manager. Plus, with online applications, you can quickly screen prospective tenants – for free.
$3,981/mo
Rent Zestimate®
Refinance and save
$4,020/mo
Est. payment
Refinancing to a lower rate could help reduce your monthly payments and save thousands over the life of the loan.
$4,020/mo
Est. payment
Explore your selling options
Work with a Zillow partner agent
Leverage their expertise and Zillow's premium Showcase listings to get your home seen by more buyers.
Get startedList with your own agent
Get your home in front of millions of buyers by listing it on Zillow.
Learn how to do itSell it yourself
Take full control of how buyers see your home on Zillow by listing For Sale by Owner (FSBO).
List your homeWhat's special
Quartz countertopsOpen floor planGourmet kitchenReal wood floorsPlantation shuttersGas appliances
Zillow last checked:
Listing updated:
Listed by:
Greg Balsamello 813-326-5509,
RE/MAX ACTION FIRST OF FLORIDA 813-749-0875
Bought with:
Greg Balsamello, 3364190
RE/MAX ACTION FIRST OF FLORIDA
Source: Stellar MLS,MLS#: TB8431150 Originating MLS: Suncoast Tampa
Originating MLS: Suncoast Tampa
Facts & features
Interior
Bedrooms & bathrooms
- Bedrooms: 3
- Bathrooms: 3
- Full bathrooms: 2
- 1/2 bathrooms: 1
Primary bedroom
- Features: Walk-In Closet(s)
- Level: First
- Area: 196 Square Feet
- Dimensions: 14x14
Bedroom 1
- Features: Built-in Closet
- Level: First
- Area: 120 Square Feet
- Dimensions: 10x12
Bedroom 2
- Features: Built-in Closet
- Level: First
- Area: 120 Square Feet
- Dimensions: 10x12
Primary bathroom
- Level: First
- Area: 143 Square Feet
- Dimensions: 11x13
Great room
- Features: No Closet
- Level: First
- Area: 437 Square Feet
- Dimensions: 23x19
Kitchen
- Level: First
- Area: 170 Square Feet
- Dimensions: 17x10
Heating
- Central, Natural Gas
Cooling
- Central Air
Appliances
- Included: Oven, Dishwasher, Disposal, Gas Water Heater, Microwave, Tankless Water Heater
- Laundry: Gas Dryer Hookup, Laundry Room
Features
- Ceiling Fan(s), Open Floorplan, Primary Bedroom Main Floor, Solid Surface Counters, Tray Ceiling(s)
- Flooring: Ceramic Tile, Hardwood
- Windows: Window Treatments, Hurricane Shutters
- Has fireplace: No
Interior area
- Total structure area: 2,460
- Total interior livable area: 1,881 sqft
Property
Parking
- Total spaces: 2
- Parking features: Driveway
- Attached garage spaces: 2
- Has uncovered spaces: Yes
- Details: Garage Dimensions: 20x22
Features
- Levels: One
- Stories: 1
- Patio & porch: Rear Porch
- Exterior features: Sidewalk
Lot
- Size: 5,001 Square Feet
- Dimensions: 50 x 100
Details
- Parcel number: 022915934320000110
- Special conditions: None
Construction
Type & style
- Home type: SingleFamily
- Property subtype: Single Family Residence
Materials
- Block, Stucco
- Foundation: Slab
- Roof: Shingle
Condition
- New construction: No
- Year built: 2021
Utilities & green energy
- Sewer: Public Sewer
- Water: Public
- Utilities for property: Cable Connected, Electricity Connected, Natural Gas Connected, Sewer Connected, Water Connected
Community & HOA
Community
- Security: Security System
- Pet fee: $0 monthly
- Subdivision: UNION PLACE REP
HOA
- Has HOA: Yes
- HOA fee: $99 monthly
- HOA name: Harbeck Hospitality/ Spiro
- HOA phone: 727-386-5575
- Second HOA name: n/a
Location
- Region: Clearwater
Financial & listing details
- Price per square foot: $306/sqft
- Annual tax amount: $7,581
- Date on market: 9/26/2025
- Cumulative days on market: 1 day
- Listing terms: Cash,Conventional,FHA,VA Loan
- Ownership: Fee Simple
- Total actual rent: 0
- Electric utility on property: Yes
- Road surface type: Asphalt
Price history
| Date | Event | Price |
|---|---|---|
| 10/28/2025 | Sold | $575,000-6.5%$306/sqft |
Source:  Stellar MLS #TB8431150 Report a problem Stellar MLS #TB8431150 Report a problem | ||
| 9/27/2025 | Pending sale | $615,000$327/sqft |
Source: Stellar MLS #TB8431150 Report a problem | ||
| 9/26/2025 | Listed for sale | $615,000+43.9%$327/sqft |
Source: Stellar MLS #TB8431150 Report a problem | ||
| 10/1/2024 | Listing removed | $427,400$227/sqft |
Source: Stellar MLS #U8111510 Report a problem | ||
| 9/30/2021 | Sold | $427,400$227/sqft |
Source: Agent Provided Report a problem | ||
| 1/28/2021 | Pending sale | $427,400$227/sqft |
Source: RE/MAX REALTEC GROUP INC #U8111510 Report a problem | ||
| 1/28/2021 | Listed for sale | $427,400$227/sqft |
Source: RE/MAX REALTEC GROUP INC #U8111510 Report a problem | ||
| 1/28/2021 | Pending sale | $427,400$227/sqft |
Source: Stellar MLS #U8111510 Report a problem | ||
Public tax history
Tax history is unavailable.
Neighborhood: 33755
Nearby homes
- $549,3005,972 Square Feet2097 Paragon Cir E, Clearwater, FL 33755Off Market
- $1,939,500-- bd-- ba27k sqft1625 Union St, Clearwater, FL 33755Off Market
- $3,7404 bd2 ba1.9k sqft2065 Paragon Cir W, Clearwater, FL 33755For Rent

- $549,9003 bd3 ba1.9k sqft2072 Paragon Cir E, Clearwater, FL 33755Off Market
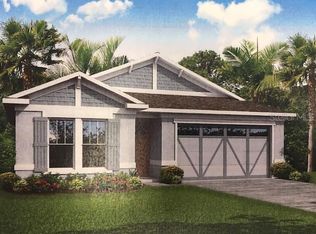
- $599,9003 bd2 ba1.9k sqft2083 Paragon Cir W, Clearwater, FL 33755Sold
- $650,0004 bd4 ba2.4k sqft2066 Paragon Cir E, Clearwater, FL 33755Sold
- $509,7004 bd2 ba1.9k sqft2078 Paragon Cir E, Clearwater, FL 33755Off Market
- $690,1004 bd3 ba2.4k sqft2076 Paragon Cir W, Clearwater, FL 33755Off Market
Nearby schools
GreatSchools rating
- 3/10Dunedin Elementary SchoolGrades: PK-5Distance: 0.4 mi
- 9/10Dunedin Highland Middle SchoolGrades: 6-8Distance: 0.5 mi
- 5/10Dunedin High SchoolGrades: 9-12Distance: 2.2 mi
Schools provided by the listing agent
- Elementary: Dunedin Elementary-PN
- Middle: Dunedin Highland Middle-PN
- High: Dunedin High-PN
Source: Stellar MLS. This data may not be complete. We recommend contacting the local school district to confirm school assignments for this home.
Get a cash offer in 3 minutes
Find out how much your home could sell for in as little as 3 minutes with a no-obligation cash offer.
Estimated market value
$572,600
Get a cash offer in 3 minutes
Find out how much your home could sell for in as little as 3 minutes with a no-obligation cash offer.
Estimated market value
$572,600
- Florida
- Pinellas County
- Clearwater
- 33755
- 2071 Paragon Cir W
Nearby cities
Nearby neighborhoods
Nearby zip codes
Other Clearwater Topics
