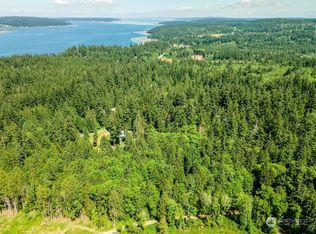
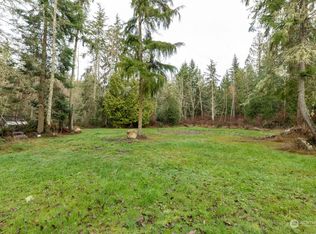
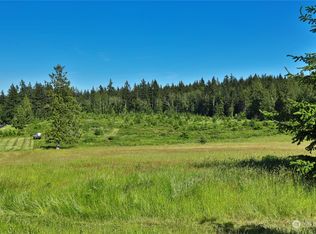
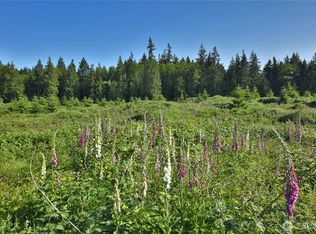
Contemplative setting amongst three acres of trees, two miles from Freeland. Main house is a cozy, light-filled and airy space. Regular sized kitchen equipped with large fridge & gas range. Bedroom with a skylight over the bed for a more spacious feel and to look at the stars; it has a feeling of sleeping in a tree house. Colorful Italian tile in the shower and Ubatuba (dark green with gold flecks) granite on the bathroom floor. Living room with an inviting 16-foot window bench seat to take in the open forest view through the 13' window. Have your breakfast in the sunroom or on the spacious deck and listen to the birds. Cottage is a bright refuge in sylvan setting with a sleeping loft and treed overlook. Caravan feels spacious, with high ceilings, windows into the wood and a loft. Each building provides privacy and quiet. This writer's retreat is a quiet contemplative place for solace and introspection. And if you live here, a lifestyle to share that is not all that uncommon on Whidbey. Deer, birds, nature watching, reading, calm, sweet-heart time. Sold furnished if you like; ready to entertain. Seller would prefer to rent back the main house until spring. If you’re looking for retreat on Whidbey this might well be it.
Active
Listed by: Soundview Whidbey Realty, LLC • Daniel C. Goldsmith
$560,000
2071 Pheasant Farm Lane, Freeland, WA 98249
1beds
1,179sqft
Single Family Residence
Built in 1966
2.93 Acres Lot
$-- Zestimate®
$475/sqft
$-- HOA
What's special
Breakfast in the sunroomSpacious deck
- 3 days
- 541
- 36
Zillow last checked:
Listing updated:
Listed by:
Daniel C. Goldsmith,
Soundview Whidbey Realty, LLC
Source: NWMLS as distributed by MLS GRID,MLS#: 2573717
Facts & features
Interior
Bedrooms & bathrooms
- Bedrooms: 1
- Bathrooms: 2
- Full bathrooms: 1
- 3/4 bathrooms: 1
- Main level bathrooms: 1
- Main level bedrooms: 1
Bedroom
- Level: Main
Bathroom three quarter
- Level: Main
Family room
- Level: Main
Great room
- Level: Main
Kitchen without eating space
- Level: Main
Heating
- Heat Pump, Electric, Propane
Cooling
- Ductless
Appliances
- Included: Dryer, Microwave, Refrigerator, Stove(s)/Range(s), Washer, Dryer(s), Microwave(s), Refrigerator(s), Washer(s), Water Heater: Electric
Features
- Flooring: Hardwood, Vinyl
- Windows: Skylight(s)
- Has fireplace: No
Interior area
- Total structure area: 879
- Total interior livable area: 1,179 sqft
Property
Parking
- Parking features: None
Features
- Levels: One
- Stories: 1
- Patio & porch: Skylight(s), Water Heater
Lot
- Size: 2.93 Acres
- Topography: Partial Slope
- Residential vegetation: Fruit Trees, Garden Space, Wooded
Details
- Additional structures: ADU Beds: 0, ADU Baths: 1
- Parcel number: R229012350930
- Zoning description: Jurisdiction: County
- Special conditions: Standard
Construction
Type & style
- Home type: SingleFamily
- Architectural style: Cabin,1 Story
- Property subtype: Single Family Residence
Materials
- Wood Siding
- Foundation: Block, Concrete Ribbon
- Roof: Metal
Condition
- Good
- Year built: 1966
- Major remodel year: 1986
Utilities & green energy
- Sewer: Septic Tank
- Water: Community
Green energy
- Energy efficient items: Double Wall
Community & HOA
Community
- Subdivision: Freeland
Location
- Region: Freeland
Financial & listing details
- Price per square foot: $475/sqft
- Tax assessed value: $450,417
- Annual tax amount: $3,735
- Date on market: 8/30/2026
- Cumulative days on market: 5 days
- Listing terms: Conventional
- Inclusions: Dryer(s), Microwave(s), Refrigerator(s), Stove(s)/Range(s), Washer(s)
Estimated market value
Not available
Estimated sales range
Not available
Not available
Price history
| Date | Event | Price |
|---|---|---|
| 9/1/2026 | Listed for sale | $560,000$475/sqft |
Source:  NWMLS as distributed by MLS GRID #2573717 Report a problem NWMLS as distributed by MLS GRID #2573717 Report a problem | ||
Public tax history
| Year | Property taxes | Tax assessment |
|---|---|---|
| 2024 | $3,271 +9.2% | $450,417 -0.5% |
| 2023 | $2,996 +5% | $452,667 +7.9% |
| 2022 | $2,853 +10% | $419,335 +30.4% |
| 2021 | $2,593 +11.6% | $321,632 +9.7% |
| 2020 | $2,323 +25.5% | $293,300 +6.6% |
| 2019 | $1,851 -13% | $275,200 +12.1% |
| 2018 | $2,127 +11.8% | $245,456 +8.6% |
| 2017 | $1,902 +14.4% | $225,959 +4.7% |
| 2016 | $1,663 +18.9% | $215,788 +23.6% |
| 2015 | $1,399 | $174,548 -2% |
| 2013 | -- | $178,058 |
| 2012 | -- | -- |
| 2010 | -- | -- |
| 2009 | -- | $238,759 +11.2% |
| 2008 | -- | $214,801 +54.9% |
| 2007 | -- | $138,655 +15.9% |
| 2006 | -- | $119,582 +11.6% |
| 2005 | -- | $107,118 +2.3% |
| 2002 | -- | $104,757 +65.2% |
| 2000 | $659 | $63,431 |
Find assessor info on the county website
Monthly payment
Est. payment
Payment breakdown
Explore the cost of this home by adjusting the details. Changes won't be saved.Climate risks
Neighborhood: 98249
Similar homes
- $549,9502 bd2 ba900 sqft569 Otter Way, Freeland, WA 98249Active
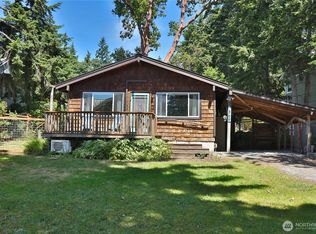 MLS ID #2542214, Michele A. Lussier. NWMLS as distributed by MLS GRID
 - $595,0003 bd3 ba1.7k sqft4876 Breezefair Road, Freeland, WA 98249Active
 MLS ID #2559048, Rachel Jeppesen. NWMLS as distributed by MLS GRID
 - $658,0002 bd1 ba1k sqft1412 Commodore Place, Freeland, WA 98249Active
 MLS ID #2481922, Dana Hezel. NWMLS as distributed by MLS GRID
 - $494,0003 bd2 ba1.5k sqft5160 Blacktail Lane, Langley, WA 98260Active
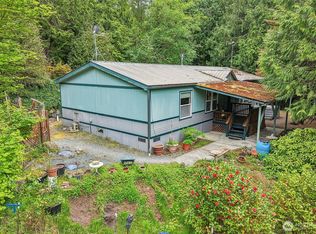 MLS ID #2523403, Heidi Culver. NWMLS as distributed by MLS GRID
