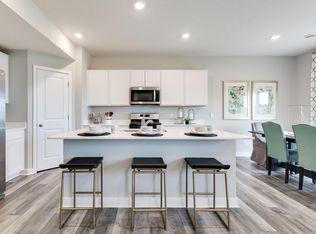
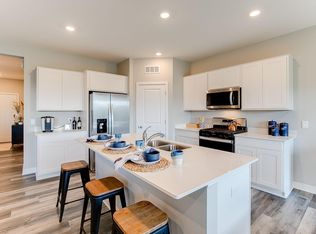
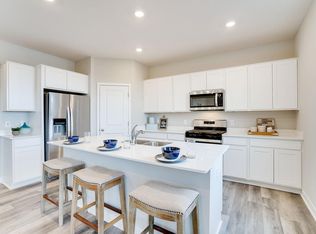
Ask how you can receive a 4.99% Government or 5.50% Conventional 30 yr fixed rate mortgage PLUS up to $5,000 in closing costs on this home! The Sienna by DR Horton! Featuring a modern kitchen with stainless steel appliances, white cabinets, quartz counters and corner pantry. This beauty has three bedrooms upstairs along with a loft and laundry. Primary bedroom has two walk-in closets! Private primary bath with dual vanity. Smart home technology, sod and irrigation included. You are close to everything that makes Shakopee so desirable. Lots of options for shopping, dining and walking trails. Plus, Jackson Township Park system is right next door and offers over 80 acres of the great outdoors! Plus, excellent schools!! Come see us today, we are open 7 days a week.
Closed
Zillow last checked:
Listing updated:
Bought with:
Veyovouth Lach
Bridge Realty, LLC
Source: NorthstarMLS as distributed by MLS GRID,MLS#: 6795616
Price history
| Date | Event | Price |
|---|---|---|
| 12/15/2025 | Sold | $473,990-0.2%$257/sqft |
Source:  NorthstarMLS as distributed by MLS GRID #6795616 Report a problem NorthstarMLS as distributed by MLS GRID #6795616 Report a problem | ||
| 11/11/2025 | Pending sale | $474,990$258/sqft |
Source: NorthstarMLS as distributed by MLS GRID #6795616 Report a problem | ||
| 10/27/2025 | Price change | $474,990-2.1%$258/sqft |
Source: NorthstarMLS as distributed by MLS GRID #6795616 Report a problem | ||
| 10/1/2025 | Price change | $484,990-1%$263/sqft |
Source: NorthstarMLS as distributed by MLS GRID #6795616 Report a problem | ||
| 9/22/2025 | Price change | $489,990-1%$266/sqft |
Source: NorthstarMLS as distributed by MLS GRID #6751619 Report a problem | ||
| 9/8/2025 | Price change | $494,990-1%$269/sqft |
Source: NorthstarMLS as distributed by MLS GRID #6751619 Report a problem | ||
| 8/22/2025 | Price change | $499,990-2.9%$271/sqft |
Source: NorthstarMLS as distributed by MLS GRID #6751619 Report a problem | ||
| 8/11/2025 | Price change | $514,990-1.9%$280/sqft |
Source: NorthstarMLS as distributed by MLS GRID #6751619 Report a problem | ||
| 7/28/2025 | Price change | $525,000-0.9%$285/sqft |
Source: NorthstarMLS as distributed by MLS GRID #6751619 Report a problem | ||
| 7/17/2025 | Price change | $529,990-2.4%$288/sqft |
Source: NorthstarMLS as distributed by MLS GRID #6751619 Report a problem | ||
| 7/8/2025 | Listed for sale | $543,065$295/sqft |
Source: NorthstarMLS as distributed by MLS GRID #6751619 Report a problem | ||
Get a cash offer in 3 minutes
Find out how much your home could sell for in as little as 3 minutes with a no-obligation cash offer.
Estimated market value
$470,900
