Skip main navigation
For sale
  • $1,100,000

    2071 S Grant Street, Denver, CO 80210

    4beds
    2,592sqft
    : 
    Loading
    Get pre-qualified
    Duplex
    Built in 2004
    3,128 Square Feet Lot
    $1,065,900 Zestimate®
    $424/sqft
    $-- HOA

    What's special

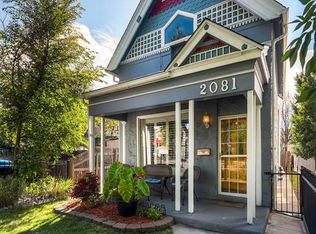
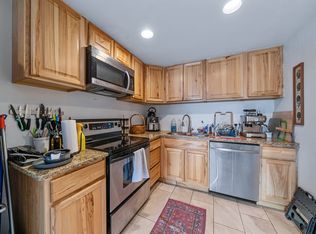
    Stunningly remodeled Platt Park Gem with exceptional finishes throughout. Located in the heart of Denver’s highly sought-after Platt Park neighborhood, this beautifully renovated home offers the ideal blend of luxury, functionality, and location. Every detail has been thoughtfully updated with a level of finish rarely found, creating a truly move-in-ready home where there is nothing left to do but enjoy. The spectacular main level is centered around a light-filled great room that seamlessly connects the living room, dining area, and remodeled kitchen. Designed for both everyday living and entertaining, the kitchen features quartz countertops, beautiful custom wood cabinetry, and premium Fisher & Paykel and Dacor appliances. A dramatic accordion-style folding glass wall opens the entire space to the backyard, creating an effortless indoor-outdoor lifestyle. Newly refinished hardwood floors, all new interior doors, and designer finishes elevate the main floor throughout. Upstairs, you'll find three spacious bedrooms, including a luxurious primary suite with a beautifully remodeled five-piece bath featuring heated floors. A second fully remodeled bath serves the additional bedrooms, completing the upper level. The basement, finished in 2024 adds exceptional versatility with a large family room, fourth bedroom, full bath, and flexible bonus space ideal for a home office or fitness room. Outside, enjoy a professionally landscaped front yard and a private, low-maintenance backyard with a cozy patio perfect for relaxing or entertaining. Additional highlights include a two-car garage, whole-house water filtration system, high-end whole-house humidifier, new main electrical panel, and the peace of mind that all renovations were completed with permits. Just blocks from Platt Park's beloved restaurants, coffee shops, boutiques, parks, farmers market, light rail, and neighborhood amenities, this dazzling home offers the perfect combination of timeless style, modern convenience.
    18 days
    |
    4,672
    |
    62
    |

    Zillow last checked:

    Listing updated:

    Listed by:

    Tom Snyder 303-877-3097 TOM@SNYDERTEAM.COM,

    Snyder Realty Team

    Source: REcolorado as distributed by MLS GRID,MLS#: 2055848MLS Logo

    Loading...

      Facts & features

      Interior

      Bedrooms & bathrooms
      • Bedrooms: 4
      • Bathrooms: 4
      • Full bathrooms: 3
      • 1/2 bathrooms: 1
      • Main level bathrooms: 1
      Bedroom
      • Description: Large Master, Two Walk-In Closets
      • Features: Primary Suite
      • Level: Upper
      Bedroom
      • Level: Upper
      Bedroom
      • Level: Upper
      Bedroom
      • Description: Motorized Window Blinds, Walk-In Closet
      • Level: Basement
      Bathroom
      • Description: Remodeled
      • Level: Main
      Bathroom
      • Description: 5-Piece En-Suite Primary Bath. Full Remodel, Heated Floors
      • Features: En Suite Bathroom
      • Level: Upper
      Bathroom
      • Description: Fully Remodeled
      • Level: Upper
      Bathroom
      • Level: Basement
      Bonus room
      • Level: Basement
      Dining room
      • Description: Opens To Kitchen, And Living Room.
      • Level: Main
      Family room
      • Level: Basement
      Kitchen
      • Description: Full Remodel With Quartz Countertops, Fisher-Paykel & Dacor Appiances
      • Level: Main
      Laundry
      • Description: Laundry Closet
      • Level: Upper
      Laundry
      • Description: Second Laundry Room. Washer And Dryer Included
      • Level: Basement
      Living room
      • Description: Glass Accordian Wall Opens To Back Yard.
      • Level: Main
      Heating
      • Forced Air, Natural Gas
      Cooling
      • Central Air
      Appliances
      • Included: Cooktop, Dishwasher, Disposal, Dryer, Gas Water Heater, Microwave, Oven, Range Hood, Refrigerator, Washer
      Features
      • Built-in Features, Five Piece Bath, High Ceilings, Kitchen Island, Open Floorplan, Quartz Counters, Smoke Free, Walk-In Closet(s)
      • Flooring: Carpet, Wood
      • Windows: Double Pane Windows, Window Coverings
      • Basement: Finished,Full,Interior Entry
      • Common walls with other units/homes: End Unit,1 Common Wall
      Interior area
      • Total structure area: 2,592
      • Total interior livable area: 2,592 sqft
      • Finished area above ground: 1,728
      • Finished area below ground: 800
      Video & virtual tour

      Property

      Parking
      • Total spaces: 2
      • Parking features: Concrete
      • Garage spaces: 2
      Features
      • Levels: Two
      • Stories: 2
      • Patio & porch: Covered, Front Porch, Patio
      • Exterior features: Gas Grill, Gas Valve, Private Yard
      • Fencing: Full
      Lot
      • Size: 3,128 Square Feet
      • Features: Landscaped, Level, Near Public Transit
      Details
      • Parcel number: 527113028
      • Zoning: U-SU-B1
      • Special conditions: Standard

      Construction

      Type & style
      • Home type: SingleFamily
      • Architectural style: Contemporary
      • Property subtype: Duplex
      • Attached to another structure: Yes
      Materials
      • Frame, Wood Siding
      • Foundation: Concrete Perimeter, Slab
      • Roof: Composition
      Condition
      • Updated/Remodeled
      • Year built: 2004

      Utilities & green energy

      • Sewer: Public Sewer
      • Water: Public
      • Utilities for property: Electricity Connected, Natural Gas Connected

      Community & HOA

      Community
      • Security: Carbon Monoxide Detector(s), Smoke Detector(s)
      • Subdivision: Platt Park
      HOA
      • Has HOA: No
      Location
      • Region: Denver

      Financial & listing details

      • Price per square foot: $424/sqft
      • Tax assessed value: $1,059,900
      • Annual tax amount: $5,403
      • Date on market: 6/24/2026
      • Listing terms: Cash,Conventional,Jumbo,VA Loan
      • Exclusions: Sellers Personal Belongings. All Mounted Tvs.
      • Ownership: Individual
      • Electric utility on property: Yes
      • Road surface type: Alley Paved, Paved

        Estimated market value

        $1,065,900

        $1.01M - $1.12M

        $5,030/mo

        Price history

        DateEventPrice
        6/24/2026Listed for sale$1,100,000+69.2%$424/sqft
        Source: REcolorado as distributed by MLS GRID #2055848 Report a problem
        2/27/2021Listing removed--
        Source: Owner Report a problem
        9/24/2020Listing removed$3,250$1/sqft
        Source: Owner Report a problem
        9/20/2020Listed for rent$3,250+10.2%$1/sqft
        Source: Owner Report a problem
        11/30/2019Listing removed$2,950$1/sqft
        Source: Owner Report a problem
        11/26/2019Price change$2,950-4.8%$1/sqft
        Source: Owner Report a problem
        11/10/2019Price change$3,100-3.1%$1/sqft
        Source: Owner Report a problem
        10/31/2019Listed for rent$3,200+6.8%$1/sqft
        Source: Owner Report a problem
        9/24/2019Sold$650,000-3.7%$251/sqft
        Source: Public Record Report a problem
        8/29/2019Pending sale$675,000$260/sqft
        Source: BRADFORD REAL ESTATE #6291089 Report a problem
        8/21/2019Price change$675,000-3.6%$260/sqft
        Source: BRADFORD REAL ESTATE #6291089 Report a problem
        8/16/2019Listed for sale$700,000+19.9%$270/sqft
        Source: BRADFORD REAL ESTATE #6291089 Report a problem
        1/22/2018Sold$584,000-1%$225/sqft
        Source: Public Record Report a problem
        12/13/2017Pending sale$590,000$228/sqft
        Source: Manley Real Estate LLC #5108868 Report a problem
        11/18/2017Listed for sale$590,000$228/sqft
        Source: Manley Real Estate LLC #5108868 Report a problem
        11/18/2017Listing removed$2,995$1/sqft
        Source: Manley Real Estate LLC. Report a problem
        10/15/2017Listed for rent$2,995$1/sqft
        Source: Zillow Rental Manager Report a problem
        8/30/2017Listing removed$590,000$228/sqft
        Source: Coldwell Banker Residential Brokerage - Devonshire Cherry Creek #5894419 Report a problem
        7/7/2017Price change$590,000-1.7%$228/sqft
        Source: Coldwell Banker Residential Brokerage - Devonshire Cherry Creek #5894419 Report a problem
        5/31/2017Price change$599,900-0.8%$231/sqft
        Source: Savvy Realty #4588190 Report a problem
        5/20/2017Price change$604,800-2.5%$233/sqft
        Source: Savvy Realty #4588190 Report a problem
        4/21/2017Listed for sale$620,000+2.7%$239/sqft
        Source: Savvy Realty #4588190 Report a problem
        1/15/2017Listing removed$603,900$233/sqft
        Source: Cornerstone Realty Colorado #9323022 Report a problem
        10/17/2016Listed for sale$603,900$233/sqft
        Source: Cornerstone Realty Colorado #9323022 Report a problem

        Public tax history

        YearProperty taxesTax assessment
        2024$4,646 +12.7%$67,330 -0.6%
        2023$4,123 +3.6%$67,740 +30.7%
        2022$3,979 +23.2%$51,840 -2.8%
        2021$3,229 +2.9%$53,330 +22.6%
        2020$3,138 +5.7%$43,515 -0.7%
        2019$2,970 $43,819 +14.1%
        2018$2,970 +0.3%$38,390
        2017$2,961 -13.1%$38,390 -12%
        2016$3,409 +20.3%$43,630
        2015$2,833 0%$43,630 +27.9%
        2014$2,834 +13.2%$34,110
        2013$2,503 +17.9%$34,110 +14.6%
        2012$2,123 -10.1%$29,770
        2011$2,361 +2.2%$29,770 -16%
        2010$2,309 -8.8%$35,450
        2009$2,531 -0.2%$35,450 -6.5%
        2008$2,535 +30.5%$37,900
        2007$1,942 $37,900
        Find assessor info on the county website

        Monthly payment

        Est. payment

        Payment breakdown

        Explore the cost of this home by adjusting the details. Changes won't be saved.
        All calculations are estimates and provided by Zillow, Inc. for informational purposes only. Actual amounts may vary.
        HOA fees may include property taxes on listings classified as Co-Ops. Contact the listing agent and/or owner for fee details.
        Mortgage interest rates are dependent on a number of factors, including credit score, down payment, and repayment length. Interest rate data provided by Zillow Group Marketplace, Inc. as of 1/1/1970 from various mortgage lenders with which we have lead or other similar arrangements; the Estimated Payment is an average of those rates.
        See how much you could borrow to make a competitive offer.

        Climate risks

        Neighborhood: Platt Park

        Getting around

        83 / 100
        Very Walkable
        55 / 100
        Good Transit
        79 / 100
        Very Bikeable

        Nearby schools

        GreatSchools rating
        Schools provided by the listing agent
        • Elementary: Asbury
        • Middle: Grant
        • High: South
        • District: Denver 1

        Source: REcolorado as distributed by MLS GRID. This data may not be complete. We recommend contacting the local school district to confirm school assignments for this home.

        A local agent can set up tours, give advice and negotiate with sellers.

        Browse local experts

        Similar homes