Skip main navigation
Sold for $725,000
  • $725,000

    2071 S Humboldt Street, Denver, CO 80210

    4beds
    1,715sqft
    Single Family Residence
    Built in 1952
    6,098 Square Feet Lot
    $726,600 Zestimate®
    $423/sqft
    $3,803 Estimated rent

    Home value

    $726,600

    $690,000 - $763,000

    $3,803/mo

    Zestimate® history
    Loading
    Loading...

    Owner options

    List your home for rent

    $3,803/mo

    Rent Zestimate®

    Find your next renter with Zillow Rental Manager. Plus, with online applications, you can quickly screen prospective tenants – for free.

    Learn more

    $3,803/mo

    Rent Zestimate®

    Refinance and save

    $4,187/mo

    Est. payment

    Refinancing to a lower rate could help reduce your monthly payments and save thousands over the life of the loan.

    See today's rates

    $4,187/mo

    Est. payment

    Explore your selling options

    Work with a Zillow partner agent

    Leverage their expertise and Zillow's premium Showcase listings to get your home seen by more buyers.

    Get started

    List with your own agent

    Get your home in front of millions of buyers by listing it on Zillow.

    Learn how to do it

    Sell it yourself

    Take full control of how buyers see your home on Zillow by listing For Sale by Owner (FSBO).

    List your home

    What's special

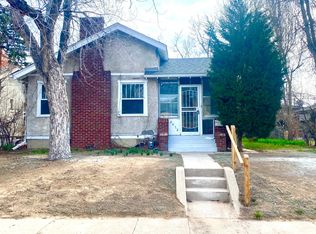
    Welcome to Humboldt Street, this oasis is tucked off the street allowing for a beautiful garden, a shaded private front yard with a huge front deck perfect for entertaining and outdoor living. Inside you will find an open floor plan living, dining and kitchen complete with a wood burning fireplace and hardwood floors. 3 spacious bedrooms on the main level include the primary suite with an ensuite bath. Currently the primary suite has been set up as a short term rental with access from an exterior side door and can be locked off from the main house, OR can simply be your primary suite with no adjustments needed. Second bathroom has two vanities and a bathtub. In the basement you will find a storage area, washer/dryer area and a flex space or a 4th bedroom that is non-conforming. Currently used as a craft room. Newer roof, radon system installed. Chicken enclosure included! Come see this home nestled in the DU neighborhood. Walkable to DU, walkable to endless restaurants up and down Evans, Safeway across the street and walkable to Asbury Elementary School and so much more. Don't miss seeing this stunner! Virtual Tour: https://next-door-photos.vr-360-tour.com/e/RrYBkW4Fdds/e?accessibility=false&dimensions=false&hidelive=true&share_button=false&t_3d_model_dimensions=false

    Zillow last checked:

    Listing updated:

    Listed by:

    Jessica Thomas 720-441-3555 Jessica@4wallsthatfit.com,

    Compass - Denver

    Bought with:

    Steph Swartzlander, 100072565

    eXp Realty, LLC

    Source: REcolorado as distributed by MLS GRID,MLS#: 8773524MLS Logo

    Facts & features

    Interior

    Bedrooms & bathrooms
    • Bedrooms: 4
    • Bathrooms: 2
    • Full bathrooms: 1
    • 3/4 bathrooms: 1
    • Main level bathrooms: 2
    • Main level bedrooms: 3
    Primary bedroom
    • Description: En-Suite 3/4 Bathroom ** Can Lock Off As A Private Room Rental
    • Level: Main
    • Area: 182 Square Feet
    • Dimensions: 13 x 14
    Bedroom
    • Level: Main
    • Area: 144 Square Feet
    • Dimensions: 12 x 12
    Bedroom
    • Level: Main
    • Area: 144 Square Feet
    • Dimensions: 12 x 12
    Bedroom
    • Description: Non-Conforming With Closet, Ceilings Are Low
    • Level: Basement
    • Area: 98 Square Feet
    • Dimensions: 7 x 14
    Primary bathroom
    • Level: Main
    Bathroom
    • Description: Double Vanity Tub/Shower Combo
    • Level: Main
    Kitchen
    • Level: Main
    • Area: 100 Square Feet
    • Dimensions: 10 x 10
    Laundry
    • Level: Basement
    Living room
    • Level: Main
    • Area: 200 Square Feet
    • Dimensions: 10 x 20
    Utility room
    • Description: Storage Or Work Area
    • Level: Basement
    • Area: 45 Square Feet
    • Dimensions: 5 x 9
    Heating
    • Forced Air
    Cooling
    • Central Air
    Appliances
    • Included: Cooktop, Dishwasher, Disposal, Dryer, Microwave, Oven, Refrigerator, Washer
    Features
    • Ceiling Fan(s), Eat-in Kitchen, Granite Counters, Primary Suite
    • Flooring: Tile, Wood
    • Windows: Double Pane Windows
    • Basement: Partial
    • Number of fireplaces: 1
    • Fireplace features: Living Room
    Interior area
    • Total structure area: 1,715
    • Total interior livable area: 1,715 sqft
    • Finished area above ground: 1,343
    • Finished area below ground: 257

    Property

    Parking
    • Total spaces: 1
    • Parking features: Concrete
    • Garage spaces: 1
    Features
    • Levels: One
    • Stories: 1
    • Patio & porch: Deck, Front Porch
    • Exterior features: Garden, Private Yard, Rain Gutters
    • Fencing: Full
    Lot
    • Size: 6,098 Square Feet
    • Features: Level
    Details
    • Parcel number: 526211014
    • Zoning: U-SU-C
    • Special conditions: Standard

    Construction

    Type & style
    • Home type: SingleFamily
    • Architectural style: Bungalow
    • Property subtype: Single Family Residence
    Materials
    • Brick
    • Foundation: Slab
    • Roof: Composition
    Condition
    • Updated/Remodeled
    • Year built: 1952

    Utilities & green energy

    • Sewer: Public Sewer
    • Water: Public
    • Utilities for property: Cable Available, Electricity Connected, Natural Gas Connected

    Community & HOA

    Community
    • Security: Carbon Monoxide Detector(s), Radon Detector, Smoke Detector(s)
    • Subdivision: Du, Evanston
    HOA
    • Has HOA: No
    Location
    • Region: Denver

    Financial & listing details

    • Price per square foot: $423/sqft
    • Tax assessed value: $724,000
    • Annual tax amount: $3,473
    • Date on market: 8/21/2024
    • Listing terms: 1031 Exchange,Cash,Conventional
    • Exclusions: Table On The Front Deck.
    • Ownership: Individual
    • Electric utility on property: Yes
    • Road surface type: Paved

    Price history

    DateEventPrice
    10/1/2024Sold$725,000$423/sqft
    Source: REcolorado as distributed by MLS GRID #8773524 Report a problem
    8/29/2024Pending sale$725,000$423/sqft
    Source: REcolorado as distributed by MLS GRID #8773524 Report a problem
    8/21/2024Listed for sale$725,000+29.5%$423/sqft
    Source: REcolorado as distributed by MLS GRID #8773524 Report a problem
    9/10/2020Sold$560,000+0.9%$327/sqft
    Source: Public Record Report a problem
    7/30/2020Pending sale$555,000$324/sqft
    Source: Mb Hancock Realty Inc #7306697 Report a problem
    7/28/2020Price change$555,000-2.6%$324/sqft
    Source: Mb Hancock Realty Inc #7306697 Report a problem
    7/24/2020Listed for sale$570,000$332/sqft
    Source: Mb Hancock Realty Inc #7306697 Report a problem
    7/18/2020Pending sale$570,000$332/sqft
    Source: Mb Hancock Realty Inc #7306697 Report a problem
    7/11/2020Listed for sale$570,000+177%$332/sqft
    Source: Mb Hancock Realty Inc #7306697 Report a problem
    12/5/2017Listing removed$2,200$1/sqft
    Source: Owner Report a problem
    11/19/2017Listed for rent$2,200$1/sqft
    Source: Owner Report a problem
    12/20/2011Sold$205,800+85.6%$120/sqft
    Source: Public Record Report a problem
    5/15/1995Sold$110,900$65/sqft
    Source: Public Record Report a problem

    Public tax history

    YearProperty taxesTax assessment
    2024$3,473 +19.4%$44,820 -6.6%
    2023$2,909 +3.6%$47,970 +31.1%
    2022$2,809 +4.4%$36,580 -2.8%
    2021$2,690 +2.9%$37,640 +3.8%
    2020$2,615 +21.2%$36,265 -0.7%
    2019$2,157 $36,518 +31%
    2018$2,157 +0.3%$27,880
    2017$2,151 +11.8%$27,880 +13.3%
    2016$1,923 +16.3%$24,610
    2015$1,653 0%$24,610 +23.7%
    2014$1,653 +10.3%$19,900 -5.4%
    2012$1,500 +18.1%$21,030 -0.1%
    2007$1,270 +1.1%$21,050 +11%
    2006$1,256 +1.8%$18,970
    2005$1,233 +16.5%$18,970 -3.6%
    2003$1,058 +1.9%$19,680 +11.3%
    2002$1,039 $17,680 +29.2%
    2001-- $13,680
    Find assessor info on the county website

    Neighborhood: University

    Nearby schools

    GreatSchools rating
    Schools provided by the listing agent
    • Elementary: Asbury
    • Middle: Grant
    • High: South
    • District: Denver 1

    Source: REcolorado as distributed by MLS GRID. This data may not be complete. We recommend contacting the local school district to confirm school assignments for this home.

    Get a cash offer in 3 minutes
    Find out how much your home could sell for in as little as 3 minutes with a no-obligation cash offer.
    Estimated market value
    $726,600
    Get a cash offer in 3 minutes
    Find out how much your home could sell for in as little as 3 minutes with a no-obligation cash offer.
    Estimated market value
    $726,600