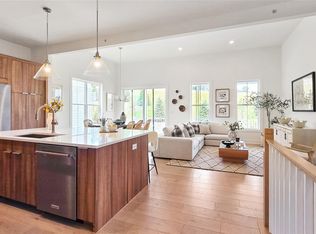
Overlooking the great room and accompanied by a casual dining area, the gorgeous kitchen is the perfect environment for entertaining guests with wraparound counter space and a sprawling central island. The open-concept great room is the perfect atmosphere for entertaining, with connectivity to the dining area and expansive views of the outdoor living space. The spacious primary bedroom suite offers a luxurious bath and impressive closet space. Experience the luxury you've always wanted by scheduling a tour today. This home allows you to work from home in the private first-floor office, for accurate. Experience a vibrant blend of functionality and comfort in the Jaffrey home design. An elegant tray ceiling adorns a welcoming foyer that flows past a versatile flex room into a charming casual dining area and spacious great room. Equipped for everyday meals and holiday feasts, the kitchen offers a roomy island with breakfast bar, wraparound counter and cabinet space, and a pantry. The alluring primary bedroom is complete with a large walk-in closet and a tranquil bath featuring a luxe shower with seat, a dual-sink vanity, linen storage, and a private water closet. A lovely secondary bedroom at the front of the home is situated near a full hall bath. This wonderful home is rounded out by an everyday entry, dedicated laundry space, and extra storage throughout. This home is to be built with a Fall 2026 Occupancy. Still time to personalize all interior finishes at our Luxurious Design Studio! Ask about our Holiday Savings Event Incentives, which offers $10,000 towards Toll Brothers Mortgage Closing Costs!
Pending
$789,000
2071 Summit Loop #99, Carmel, NY 10512
2beds
1,948sqft
Condominium, Residential
Built in 2025
-- sqft lot
$-- Zestimate®
$405/sqft
$400/mo HOA
What's special
Sprawling central islandVersatile flex roomSpacious primary bedroom suiteDedicated laundry spaceOpen-concept great roomLarge walk-in closetPrivate water closet
- 307 days |
- 8 |
- 0 |
Zillow last checked:
Listing updated:
Listed by:
Toll Brothers Real Estate Inc. 203-228-3367,
Thomas J. Jacovino 203-228-3367
Source: OneKey® MLS as distributed by MLS GRID,MLS#: 924576
Facts & features
Interior
Bedrooms & bathrooms
- Bedrooms: 2
- Bathrooms: 2
- Full bathrooms: 2
Primary bedroom
- Level: First
Bedroom 1
- Level: First
Primary bathroom
- Level: First
Bathroom 1
- Level: First
Basement
- Description: Full, unfinished with plumbing rough-in for future bath
- Level: Basement
Dining room
- Description: Casual Dining
- Level: First
Family room
- Level: First
Kitchen
- Level: First
Office
- Level: First
Heating
- Electric, Forced Air, Heat Pump
Cooling
- Central Air
Appliances
- Included: Dishwasher, Electric Range, Microwave, Stainless Steel Appliance(s)
- Laundry: Washer/Dryer Hookup
Features
- Double Vanity, Entrance Foyer, High Ceilings, Kitchen Island, Master Downstairs, Open Floorplan, Walk-In Closet(s)
- Basement: Full,Unfinished
- Attic: Unfinished
- Has fireplace: No
Interior area
- Total structure area: 1,948
- Total interior livable area: 1,948 sqft
Video & virtual tour
Property
Parking
- Total spaces: 2
- Parking features: Attached, Driveway
- Garage spaces: 2
- Has uncovered spaces: Yes
Features
- Pool features: Community, In Ground, Outdoor Pool
Details
- Special conditions: None
Construction
Type & style
- Home type: Condo
- Architectural style: Other
- Property subtype: Condominium, Residential
Materials
- Advanced Framing Technique, Vinyl Siding
Condition
- New Construction,To Be Built
- New construction: Yes
- Year built: 2025
Details
- Builder model: Jaffrey New England
Utilities & green energy
- Sewer: Public Sewer
- Water: Public
- Utilities for property: Cable Connected, Electricity Connected, Sewer Connected, Underground Utilities, Water Connected
Community & HOA
Community
- Features: Clubhouse, Fitness Center, Pool, Tennis Court(s)
- Senior community: Yes
- Subdivision: Overlook by Toll Brothers - Villas
HOA
- Has HOA: Yes
- Amenities included: Clubhouse, Fitness Center, Landscaping, Pool, Tennis Court(s)
- Services included: Common Area Maintenance, Maintenance Grounds, Pool Service
- HOA fee: $400 monthly
Location
- Region: Carmel
Financial & listing details
- Price per square foot: $405/sqft
- Annual tax amount: $11,050
- Date on market: 10/14/2025
- Cumulative days on market: 113 days
- Listing agreement: Exclusive Right To Sell
- Electric utility on property: Yes
Estimated market value
Not available
Estimated sales range
Not available
Not available
Price history
| Date | Event | Price |
|---|---|---|
| 11/14/2025 | Pending sale | $789,000$405/sqft |
Source:  OneKey® MLS as distributed by MLS GRID #924576 Report a problem OneKey® MLS as distributed by MLS GRID #924576 Report a problem | ||
| 10/15/2025 | Listed for sale | $789,000+1.3%$405/sqft |
Source: OneKey® MLS as distributed by MLS GRID #924576 Report a problem | ||
| 8/27/2025 | Listing removed | $779,000$400/sqft |
Source: OneKey® MLS as distributed by MLS GRID #899636 Report a problem | ||
| 8/10/2025 | Listed for sale | $779,000$400/sqft |
Source: OneKey® MLS as distributed by MLS GRID #899636 Report a problem | ||
Public tax history
Tax history is unavailable.
Monthly payment
Climate risks
Neighborhood: Mahopac Falls
Nearby schools
GreatSchools rating
- 4/10Lakeview Elementary SchoolGrades: K-5Distance: 2 mi
- 5/10Mahopac Middle SchoolGrades: 6-10Distance: 1.2 mi
- 7/10Mahopac High SchoolGrades: 7,9-12Distance: 1.4 mi
Schools provided by the listing agent
- Elementary: John F. Kennedy
- Middle: Henry H Wells Middle School
- High: Brewster High School
Source: OneKey® MLS as distributed by MLS GRID. This data may not be complete. We recommend contacting the local school district to confirm school assignments for this home.
- $799,0002 bd2 ba1.9k sqft2073 Summit Loop #100, Carmel, NY 10512Pending
- $899,0002 bd2 ba2.8k sqft2069 Summit Loop #98, Carmel, NY 10512New Construction

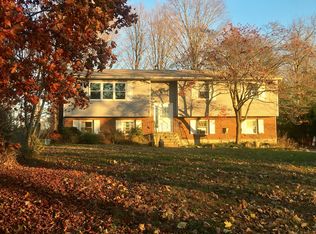
- $715,9003 bd3 ba2.1k sqft1 Summit Rd, Mahopac, NY 10541Off Market
- $590,0003 bd1 ba1.7k sqft3 Summit Rd, Mahopac, NY 10541Off Market
- $626,6003 bd2 ba1.9k sqft4 North Ln, Mahopac, NY 10541Off Market
- $906,1004 bd3 ba3.3k sqft180 Hill St, Mahopac, NY 10541Off Market
- $525,0003 bd2 ba2k sqft5 Summit Rd, Mahopac, NY 10541Sold
- $595,0003 bd3 ba1.6k sqft2 Fairview Rd, Mahopac, NY 10541Sold
A local agent can set up tours, give advice and negotiate with sellers.
Similar homes
- $899,0002 bd2 ba2.8k sqft2069 Summit Loop #98, Carmel, NY 10512New Construction
 MLS ID #934376, Thomas J. Jacovino, Listing by: Toll Brothers Real Estate Inc.. OneKey® MLS as distributed by MLS GRID
 - $595,0003 bd2 ba2.1k sqft11 Crafts Road, Mahopac, NY 10512For Sale
 MLS ID #1039449, Amanda N. Racek, Listing by: Serhant LLC. OneKey® MLS as distributed by MLS GRID
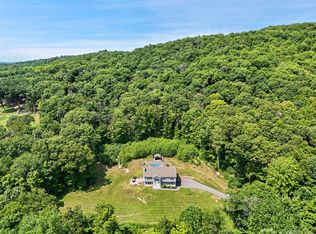
 - $799,9004 bd3 ba2.5k sqft71 Hitchcock Hill Road, Mahopac, NY 10541For Sale
 MLS ID #1030967, Gary Margolis, Listing by: Coldwell Banker Realty. OneKey® MLS as distributed by MLS GRID
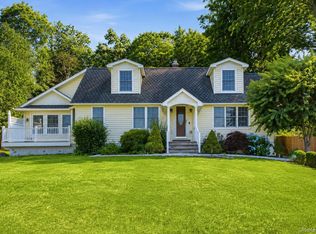
 - $750,0003 bd3 ba2.7k sqft12 Leeside Road, Carmel, NY 10512For Sale
 MLS ID #1022214, Shpresa Camaj, Listing by: Real Broker NY LLC. OneKey® MLS as distributed by MLS GRID
 - $749,9994 bd3 ba1.8k sqft19 McMillan Avenue, Mahopac, NY 10541For SaleMLS ID #1033495, Salim I. Mizher, Listing by: Keller Williams Realty Group. OneKey® MLS as distributed by MLS GRID
- $899,0002 bd2 ba1.9k sqft2040 Summit Loop #57, Carmel, NY 10512New ConstructionMLS ID #1034928, Thomas J. Jacovino, Listing by: Toll Brothers Real Estate Inc.. OneKey® MLS as distributed by MLS GRID
- $649,9003 bd3 ba2.2k sqft25 Ponderosa Road, Carmel, NY 10512For SaleMLS ID #1028234, Jason Martinez, Listing by: Keller Williams Realty Partner. OneKey® MLS as distributed by MLS GRID
- $925,0003 bd3 ba2.6k sqft71 W Lake Boulevard, Mahopac, NY 10541For SaleMLS ID #1022197, Dominick DiFilippo, Listing by: Keller Williams Realty Partner. OneKey® MLS as distributed by MLS GRID
- $699,0002 bd3 ba1.5k sqft88 Heritage Hills #B, Somers, NY 10589For SaleMLS ID #1036559, Anna Hawley, Listing by: Howard Hanna Rand Realty. OneKey® MLS as distributed by MLS GRID
- $885,0002 bd2 ba1.9k sqft2057 Summit Loop #96, Carmel, NY 10512New ConstructionMLS ID #1020890, Thomas J. Jacovino, Listing by: Toll Brothers Real Estate Inc.. OneKey® MLS as distributed by MLS GRID
- $739,0002 bd3 ba1.8k sqft1805 Half Moon Bay Drive, Croton-on-Hudson, NY 10520For SaleMLS ID #1035421, Maria Teresa Duguet, Listing by: Houlihan Lawrence Inc.. OneKey® MLS as distributed by MLS GRID
- $829,0002 bd4 ba1.9k sqft2042 Summit Loop #58, Carmel, NY 10512New ConstructionMLS ID #939680, Thomas J. Jacovino, Listing by: Toll Brothers Real Estate Inc.. OneKey® MLS as distributed by MLS GRID
- $759,0002 bd3 ba2.3k sqft8 Muscoot River Road, Yorktown Heights, NY 10598For SaleMLS ID #1005343, Brandon Trager, Listing by: Lena Family Realty LLC. OneKey® MLS as distributed by MLS GRID
- $748,6292 bd2 ba1.3k sqft370 Underhill Avenue, Yorktown Heights, NY 10598For SaleMLS ID #974690, Allan Rothman, Listing by: Expert Property Advisors LLC. OneKey® MLS as distributed by MLS GRID
- $689,0004 bd3 ba1.9k sqft11 Kenneth Drive, Putnam Valley, NY 10579For SaleMLS ID #1014246, Christopher A. Rauso, Listing by: Houlihan Lawrence Inc.. OneKey® MLS as distributed by MLS GRID
- $975,0003 bd2 ba1.8k sqft101 Seven Hills Lake Drive, Carmel, NY 10512For SaleMLS ID #996281, Rudolf Vandommele, Listing by: Houlihan Lawrence Inc.. OneKey® MLS as distributed by MLS GRID
- $595,0004 bd2 ba2k sqft96 Fairmont Road, Mahopac, NY 10541For SaleMLS ID #992396, Joseph Lukic, Listing by: Compass Greater NY, LLC. OneKey® MLS as distributed by MLS GRID
- $799,9003 bd3 ba2k sqft215 Sandpiper Court, Yorktown Heights, NY 10598For SaleMLS ID #1032800, Justina Martins, Listing by: Century 21 Dawns Gold Realty. OneKey® MLS as distributed by MLS GRID
- $799,0003 bd3 ba1.9k sqft32 Spruce Road, Brewster, NY 10509New ConstructionMLS ID #1016174, Theresa Falcaro, Listing by: Houlihan Lawrence Inc.. OneKey® MLS as distributed by MLS GRID
- $674,9002 bd3 ba2k sqft11 Arbutus Street, Putnam Valley, NY 10579For SaleMLS ID #1007335, Barbara Sawin, Listing by: Houlihan Lawrence Inc.. OneKey® MLS as distributed by MLS GRID
