Nestled in the serene community of Horseshoe Heights, this exquisite ranch-style residence offers a harmonious blend of comfort and luxury, perfect for those seeking a tranquil lifestyle and one story living. Built in 1969 and meticulously maintained, this home boasts a generous 2172 square feet of thoughtfully designed living space, ideal for both relaxation and entertaining. As you step inside, you are greeted by a warm and inviting atmosphere. The heart of the home features a well-appointed kitchen equipped with modern appliances, including a built-in range, microwave, and dishwasher, ensuring culinary adventures are a delight. This residence offers three spacious bedrooms and two full bathrooms, providing ample space for comfort and privacy. The partially finished basement, with its cozy fireplace and electric insert plus an outside entrance, presents endless possibilities-whether it be a home gym, entertainment area, three additional bedrooms, wood shop, or additional storage. The outdoor space is equally impressive, set on a generous 0.34-acre lot that features a level yard, perfect for outdoor activities or simply enjoying the farm view vistas that surround the property. The rear yard adjoins open space, offering a sense of tranquility and connection to nature, while the front yard provides an inviting curb appeal. Parking is a breeze with an attached two-car garage, complete with additional storage space and convenient inside access. The paved driveway ensures easy entry and exit, while off-street and on-street parking options are also available for guests. Located in a rural setting, this home provides a peaceful retreat while still being within reach of local amenities. The scenic views and open spaces create a picturesque backdrop for your everyday life, making it a perfect sanctuary for those who appreciate the beauty of nature. Experience the exclusive lifestyle this property offers, where luxury meets comfort in a setting that feels like home. Don't miss the opportunity to make this remarkable residence your own.
Sold for $420,000
$420,000
2071 Thoroughbred Ln, Lancaster, PA 17601
3beds
2,172sqft
Single Family Residence
Built in 1969
0.34 Acres Lot
$420,200 Zestimate®
$193/sqft
$2,700 Estimated rent
Home value
$420,200
$399,000 - $441,000
$2,700/mo
Zestimate® history
Owner options
List your home for rent
$2,700/mo
Rent Zestimate®
Find your next renter with Zillow Rental Manager. Plus, with online applications, you can quickly screen prospective tenants – for free.
$2,700/mo
Rent Zestimate®
Refinance and save
$2,840/mo
Est. payment
Refinancing to a lower rate could help reduce your monthly payments and save thousands over the life of the loan.
$2,840/mo
Est. payment
Explore your selling options
Work with a Zillow partner agent
Leverage their expertise and Zillow's premium Showcase listings to get your home seen by more buyers.
Get startedList with your own agent
Get your home in front of millions of buyers by listing it on Zillow.
Learn how to do itSell it yourself
Take full control of how buyers see your home on Zillow by listing For Sale by Owner (FSBO).
List your homeWhat's special
Cozy fireplaceFarm view vistasThree spacious bedroomsModern appliancesOne story livingLevel yardBuilt-in range
Zillow last checked:
Listing updated:
Listed by:
Shirley Rust 717-735-3538,
Gateway Realty Inc.
Bought with:
Christine Nolt, RS332150
Kingsway Realty - Lancaster
Source: Bright MLS,MLS#: PALA2094712
Facts & features
Interior
Bedrooms & bathrooms
- Bedrooms: 3
- Bathrooms: 2
- Full bathrooms: 2
- Main level bathrooms: 2
- Main level bedrooms: 3
Basement
- Area: 1450
Heating
- Baseboard, Ceiling, Electric
Cooling
- Central Air, Ceiling Fan(s), Electric
Appliances
- Included: Built-In Range, Microwave, Dishwasher, Dryer, Oven/Range - Electric, Refrigerator, Washer, Water Heater, Electric Water Heater
- Laundry: Upper Level, Washer In Unit, Dryer In Unit
Features
- Flooring: Hardwood, Vinyl
- Doors: Sliding Glass, Storm Door(s)
- Basement: Full,Heated,Improved,Exterior Entry,Partially Finished,Concrete
- Number of fireplaces: 1
- Fireplace features: Brick, Electric, Glass Doors, Insert
Interior area
- Total structure area: 2,900
- Total interior livable area: 2,172 sqft
- Finished area above ground: 1,450
- Finished area below ground: 722
Property
Parking
- Total spaces: 2
- Parking features: Storage, Garage Faces Front, Garage Door Opener, Inside Entrance, Driveway, Attached, Off Street, On Street
- Attached garage spaces: 2
- Has uncovered spaces: Yes
Accessibility
- Accessibility features: No Stairs
Features
- Levels: One
- Stories: 1
- Pool features: None
- Has view: Yes
- View description: Scenic Vista
- Frontage type: Road Frontage
Lot
- Size: 0.34 Acres
- Features: Level, Rear Yard, Front Yard, Adjoins - Open Space, Rural
Details
- Additional structures: Above Grade, Below Grade
- Parcel number: 3106160000000
- Zoning: RESIDENTIAL
- Special conditions: Standard
Construction
Type & style
- Home type: SingleFamily
- Architectural style: Ranch/Rambler
- Property subtype: Single Family Residence
Materials
- Frame, Masonry
- Foundation: Block
- Roof: Composition
Condition
- Very Good
- New construction: No
- Year built: 1969
Utilities & green energy
- Electric: 220 Volts
- Sewer: Public Sewer
- Water: Well
- Utilities for property: Electricity Available
Community & HOA
Community
- Subdivision: Horseshoe Heights
HOA
- Has HOA: No
Location
- Region: Lancaster
- Municipality: EAST LAMPETER TWP
Financial & listing details
- Price per square foot: $193/sqft
- Tax assessed value: $206,900
- Annual tax amount: $4,598
- Date on market: 9/7/2026
- Listing agreement: Exclusive Right To Sell
- Listing terms: Cash,Conventional
- Ownership: Fee Simple
Price history
| Date | Event | Price |
|---|---|---|
| 9/15/2026 | Sold | $420,000$193/sqft |
Source:  Bright MLS #PALA2094712 Report a problem Bright MLS #PALA2094712 Report a problem | ||
| 9/8/2026 | Pending sale | $420,000$193/sqft |
Source: Bright MLS #PALA2094712 Report a problem | ||
| 9/7/2026 | Listed for sale | $420,000$193/sqft |
Source: Bright MLS #PALA2094712 Report a problem | ||
Public tax history
| Year | Property taxes | Tax assessment |
|---|---|---|
| 2026 | $4,481 +4.5% | $206,900 |
| 2025 | $4,289 +2.4% | $206,900 |
| 2024 | $4,189 +2.4% | $206,900 |
| 2023 | $4,092 +2.6% | $206,900 |
| 2022 | $3,990 | $206,900 |
| 2021 | $3,990 +300.8% | $206,900 |
| 2020 | $995 -73.6% | $206,900 |
| 2019 | $3,767 +290.6% | $206,900 |
| 2018 | $964 -75.5% | $206,900 +13.9% |
| 2017 | $3,934 +1.2% | $181,700 |
| 2016 | $3,886 +49.5% | $181,700 |
| 2015 | $2,599 | $181,700 |
| 2014 | $2,599 | $181,700 |
| 2013 | -- | $181,700 |
| 2012 | -- | $181,700 |
| 2011 | -- | $181,700 |
| 2010 | -- | $181,700 |
| 2009 | -- | $181,700 |
| 2007 | -- | $181,700 |
| 2006 | -- | $181,700 |
| 2005 | -- | $181,700 +39.8% |
| 2004 | -- | $130,000 |
| 2003 | -- | $130,000 |
| 2002 | -- | $130,000 |
| 2000 | -- | $130,000 |
Find assessor info on the county website
Neighborhood: 17601
Nearby homes
- $413,4003 bd2 ba1.3k sqft2067 Thoroughbred Ln, Lancaster, PA 17601Off Market
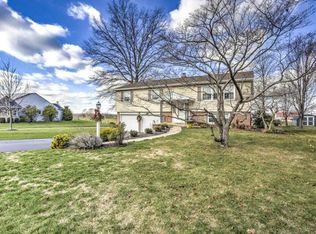
- $369,1003 bd1 ba1.2k sqft2075 Thoroughbred Ln, Lancaster, PA 17601Off Market
- $574,8004 bd2 ba2.9k sqft354 Morgan Dr, Lancaster, PA 17601Off Market
- $426,3003 bd3 ba1.4k sqft2079 Thoroughbred Ln, Lancaster, PA 17601Off Market
- $426,5003 bd2 ba1.5k sqft355 Morgan Dr, Lancaster, PA 17601Off Market
- $512,0003 bd2 ba2.2k sqft2063 Thoroughbred Ln, Lancaster, PA 17601Off Market
- $381,9003 bd1 ba1.3k sqft2083 Thoroughbred Ln, Lancaster, PA 17601Off Market
- $414,2004 bd2 ba2.1k sqft350 Morgan Dr, Lancaster, PA 17601Off Market
Nearby schools
GreatSchools rating
- 5/10Smoketown El SchoolGrades: K-5Distance: 0.5 mi
- 7/10Gerald G Huesken Middle SchoolGrades: 6-8Distance: 0.6 mi
- 7/10Conestoga Valley Senior High SchoolGrades: 9-12Distance: 0.4 mi
Schools provided by the listing agent
- Middle: Conestoga Valley
- High: Conestoga Valley
- District: Conestoga Valley
Source: Bright MLS. This data may not be complete. We recommend contacting the local school district to confirm school assignments for this home.
Sell for more on Zillow
Get a Zillow Showcase℠ listing at no additional cost and you could sell for .
$420,200
2% more
+$8,404
With Zillow Showcase(estimated)
$428,604
Sell for more on Zillow
Get a Zillow Showcase℠ listing at no additional cost and you could sell for .
$420,200
2% more
+$8,404
With Zillow Showcase(estimated)
$428,604
- Pennsylvania
- Lancaster County
- Lancaster
- 17601
- 2071 Thoroughbred Ln
