Great home, Great price, Great community! You will love this beautiful 4/2 dream home tucked away in the sought after Errol Estates neighborhood, just minutes from the 429 Expressway. The three car garage, brick accents, and the well manicured lawn captivate you from the moment you pull in the driveway. When you walk inside you can see that this spacious split floorplan includes stunning bamboo floors, tile, and carpeted bedrooms. The gourmet eat-in kitchen is perfect for entertaining with its stainless appliances, gorgeous cabinets, breakfast bar and plenty of cabinet space. The Great room and bonus den offer generous space for your gatherings, as well as the huge covered and screened in patio. The large Master bedroom includes an oversized bathroom with double sinks, spa tub, walk in shower, and huge walk in closet. Features include Quartz counter tops in kitchen, granite countertops in bathrooms, plus a New AC unit in 2021, New roof in 2023, and Whole House replumbed in 2015. This home is PERFECT for You! Make your appointment today!
Sold for $510,000
$510,000
2071 Via San Remo, Apopka, FL 32712
4beds
2,492sqft
Single Family Residence
Built in 1996
0.33 Acres Lot
$509,800 Zestimate®
$205/sqft
$2,567 Estimated rent
Home value
$509,800
$484,000 - $535,000
$2,567/mo
Zestimate® history
Owner options
List your home for rent
$2,567/mo
Rent Zestimate®
Find your next renter with Zillow Rental Manager. Plus, with online applications, you can quickly screen prospective tenants – for free.
$2,567/mo
Rent Zestimate®
Refinance and save
$3,735/mo
Est. payment
Refinancing to a lower rate could help reduce your monthly payments and save thousands over the life of the loan.
$3,735/mo
Est. payment
Explore your selling options
Work with a Zillow partner agent
Leverage their expertise and Zillow's premium Showcase listings to get your home seen by more buyers.
Get startedList with your own agent
Get your home in front of millions of buyers by listing it on Zillow.
Learn how to do itSell it yourself
Take full control of how buyers see your home on Zillow by listing For Sale by Owner (FSBO).
List your homeWhat's special
Brick accentsNew roofNew ac unitCarpeted bedroomsOversized bathroomDouble sinksBonus den
Zillow last checked:
Listing updated:
Listed by:
Joyce Sampley 407-227-7543,
ORLANDO'S BEST REAL ESTATE INC 407-227-7543
Bought with:
Bryan Douglas, 3197845
KELLER WILLIAMS REALTY AT THE PARKS
Source: Stellar MLS,MLS#: O6168857 Originating MLS: Orlando Regional
Originating MLS: Orlando Regional
Facts & features
Interior
Bedrooms & bathrooms
- Bedrooms: 4
- Bathrooms: 2
- Full bathrooms: 2
Primary bedroom
- Features: Walk-In Closet(s)
- Level: First
- Dimensions: 22x13
Den
- Level: First
Great room
- Level: First
- Dimensions: 21x14
Kitchen
- Level: First
- Dimensions: 15x12
Heating
- Central, Electric
Cooling
- Central Air
Appliances
- Included: Dishwasher, Disposal, Electric Water Heater, Microwave, Range
- Laundry: Inside
Features
- Ceiling Fan(s), High Ceilings, Open Floorplan, Solid Surface Counters, Stone Counters, Walk-In Closet(s)
- Flooring: Bamboo, Carpet, Ceramic Tile
- Doors: Sliding Doors
- Has fireplace: Yes
- Fireplace features: Wood Burning
Interior area
- Total structure area: 3,510
- Total interior livable area: 2,492 sqft
Property
Parking
- Total spaces: 3
- Parking features: Garage - Attached
- Attached garage spaces: 3
Features
- Levels: One
- Stories: 1
- Exterior features: Irrigation System
Lot
- Size: 0.33 Acres
Details
- Parcel number: 312028506600020
- Zoning: PD
- Special conditions: None
Construction
Type & style
- Home type: SingleFamily
- Property subtype: Single Family Residence
Materials
- Block, Stucco
- Foundation: Slab
- Roof: Shingle
Condition
- New construction: No
- Year built: 1996
Utilities & green energy
- Sewer: Public Sewer
- Water: Public
- Utilities for property: Cable Connected, Electricity Connected, Fire Hydrant, Sewer Connected, Street Lights
Community & HOA
Community
- Pet fee: $0 monthly
- Subdivision: ERROL ESTATES/LEXINGTON CLUB
HOA
- Has HOA: Yes
- HOA fee: $22 monthly
- HOA name: Leland Management
- HOA phone: 407-781-1188
Location
- Region: Apopka
Financial & listing details
- Price per square foot: $205/sqft
- Tax assessed value: $391,476
- Annual tax amount: $2,936
- Date on market: 1/9/2024
- Cumulative days on market: 8 days
- Listing terms: Cash,FHA,VA Loan
- Ownership: Fee Simple
- Total actual rent: 0
- Electric utility on property: Yes
- Road surface type: Asphalt
Price history
| Date | Event | Price |
|---|---|---|
| 2/16/2024 | Sold | $510,000+2%$205/sqft |
Source:  Stellar MLS #O6168857 Report a problem Stellar MLS #O6168857 Report a problem | ||
| 1/18/2024 | Pending sale | $499,900$201/sqft |
Source: Stellar MLS #O6168857 Report a problem | ||
| 1/9/2024 | Listed for sale | $499,900-5.5%$201/sqft |
Source: Stellar MLS #O6168857 Report a problem | ||
| 10/18/2023 | Listing removed | -- |
Source: Stellar MLS #O6118199 Report a problem | ||
| 9/16/2023 | Price change | $529,000-1.9%$212/sqft |
Source: Stellar MLS #O6118199 Report a problem | ||
| 8/25/2023 | Price change | $539,000-1.8%$216/sqft |
Source: Stellar MLS #O6118199 Report a problem | ||
| 8/1/2023 | Listed for sale | $549,000$220/sqft |
Source: Stellar MLS #O6118199 Report a problem | ||
| 7/24/2023 | Pending sale | $549,000$220/sqft |
Source: Stellar MLS #O6118199 Report a problem | ||
| 6/12/2023 | Listed for sale | $549,000+109.5%$220/sqft |
Source: Stellar MLS #O6118199 Report a problem | ||
| 3/31/2017 | Sold | $262,000+37.5%$105/sqft |
Source: Public Record Report a problem | ||
| 10/24/2012 | Sold | $190,500-4.7%$76/sqft |
Source: Public Record Report a problem | ||
| 7/3/2012 | Price change | $199,999-2.4%$80/sqft |
Source: RE/MAX CENTRAL REALTY #O5099959 Report a problem | ||
| 6/9/2012 | Price change | $205,000-2.4%$82/sqft |
Source: RE/MAX CENTRAL REALTY #O5099959 Report a problem | ||
| 4/22/2012 | Listed for sale | $210,000$84/sqft |
Source: RE/MAX Central Realty Report a problem | ||
Public tax history
| Year | Property taxes | Tax assessment |
|---|---|---|
| 2024 | $3,146 +7.1% | $230,846 +3% |
| 2023 | $2,936 +4.5% | $224,122 +3% |
| 2022 | $2,810 +1.6% | $217,594 +3% |
| 2021 | $2,766 +0.3% | $211,256 +1.4% |
| 2020 | $2,759 +2.5% | $208,339 +2.3% |
| 2019 | $2,692 +1% | $203,655 +1.9% |
| 2018 | $2,666 +30.4% | $199,858 +1.3% |
| 2017 | $2,044 -1.2% | $197,243 +5.1% |
| 2016 | $2,069 +0.3% | $187,583 +4.3% |
| 2015 | $2,062 +0.1% | $179,803 +10.8% |
| 2014 | $2,059 +1.6% | $162,284 +4.3% |
| 2013 | $2,026 -23.7% | $155,574 +1.4% |
| 2012 | $2,655 +10519% | $153,474 -4.6% |
| 2011 | $25 | $160,859 -5.7% |
| 2010 | $25 | $170,496 -18.9% |
| 2009 | -- | $210,324 -17.8% |
| 2008 | $25 | $255,817 -18.1% |
| 2007 | $25 | $312,539 +14.7% |
| 2006 | $25 | $272,537 +44.7% |
| 2005 | $25 | $188,307 +5% |
| 2004 | $25 -98.9% | $179,307 +1.3% |
| 2003 | $2,182 -0.6% | $177,004 +4.1% |
| 2002 | $2,194 -6.7% | $170,103 +8.5% |
| 2001 | $2,351 +2.7% | $156,767 +2.6% |
| 2000 | $2,288 | $152,859 |
Find assessor info on the county website
Neighborhood: 32712
Nearby homes
- $450,2004 bd2 ba2.5k sqft2061 Via San Remo, Apopka, FL 32712Off Market
- $411,5003 bd2 ba1.9k sqft2081 Via San Remo, Apopka, FL 32712Off Market
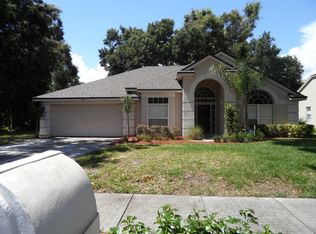
- $464,0004 bd3 ba2.3k sqft2082 Lake Marion Dr, Apopka, FL 32712Off Market
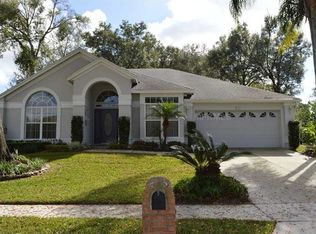
- $429,2003 bd2 ba1.8k sqft2072 Lake Marion Dr, Apopka, FL 32712Off Market
- $510,1004 bd2 ba2.6k sqft2062 Lake Marion Dr, Apopka, FL 32712Off Market
- $441,4003 bd2 ba2.1k sqft2084 Lake Marion Dr, Apopka, FL 32712Off Market
- $537,3004 bd3 ba2.8k sqft600 Errol Pkwy, Apopka, FL 32712Off Market
- $417,6003 bd2 ba2.2k sqft620 Errol Pkwy, Apopka, FL 32712Off Market
Nearby schools
GreatSchools rating
- 6/10Apopka Elementary SchoolGrades: PK-5Distance: 1.2 mi
- 6/10Wolf Lake Middle SchoolGrades: 6-8Distance: 2.4 mi
- 4/10Apopka High SchoolGrades: 9-12Distance: 1.2 mi
Schools provided by the listing agent
- Elementary: Aloma Elem
- Middle: Wolf Lake Middle
- High: Adams High
Source: Stellar MLS. This data may not be complete. We recommend contacting the local school district to confirm school assignments for this home.
Get a cash offer in 3 minutes
Find out how much your home could sell for in as little as 3 minutes with a no-obligation cash offer.
Estimated market value
$509,800
Get a cash offer in 3 minutes
Find out how much your home could sell for in as little as 3 minutes with a no-obligation cash offer.
Estimated market value
$509,800
- Florida
- Orange County
- Apopka
- 32712
- 2071 Via San Remo
Nearby cities
Nearby neighborhoods
Nearby zip codes
Other Apopka Topics
