**Voted Best Home on Luxury Tour**
Modern Farmhouse on 1.25 Acres with Sweeping Views, No HOA, and a 4-Car Garage
Tucked away at the end of a quiet street in a gated, non-HOA community, this custom 2021-built modern farmhouse sits on 1.25 acres, perched against a scenic hillside with the freedom to have horses, RVs, and more. Enjoy unmatched privacy, room to roam, and breathtaking city lights and Superstition Mountain views. Best of all? It's priced under $1 million—an incredible value for the quality, space, and lifestyle offered.
Perched against a natural hillside, the home welcomes you with an inviting covered patio and grand black double doors. Step inside and you're immediately greeted by expansive views of the city lights and the Superstition Mountains through a stunning wall of glass sliderscomplete with retractable screens for effortless indoor-outdoor living.
Inside, the split floor plan offers 4 bedrooms and 2.5 baths, thoughtfully laid out for privacy and functionality. The spacious primary suite is a true retreat, showcasing a rich green wallpapered accent wall and direct access to a spa-inspired ensuite bath. Enjoy a standalone soaking tub, dual sinks, shaker cabinetry perfectly paired with quartz countertops, and a generous walk-in closet.
The secondary wing includes three additional bedrooms that share a large full-size bath, ideal for family or guests. A stylish powder room off the hallway pops with bold black-and-white floral wallpaper, adding personality and charm.
The heart of the home is a show-stopping eat-in kitchen, featuring crisp white shaker cabinetry, quartz countertops, oversized island, Sub-Zero refrigerator, a dedicated walk-in pantry, and a bold black vent hood trimmed in rose golda perfect balance of elegance and edge. The kitchen opens directly to the spacious great room, anchored by a sleek modern electric fireplace and ideal for entertaining or relaxing.
And yesthere's a 4-car garage to house all your toys, tools, and gear.
Whether you're soaking in the views from the pool, hosting in the stunning kitchen, or enjoying the quiet privacy of hillside living, this home is a rare find offering both luxury and lifestyle freedom in the heart of Arizona.
Sold for $950,000
Zillow last checked:
Listing updated:
Bought with:
Bradley M. Sikes, SA653253000
DeLex Realty
Source: ARMLS,MLS#: 6884385
Price history
| Date | Event | Price |
|---|---|---|
| 8/26/2025 | Sold | $950,000-4.9%$359/sqft |
Source:  ARMLS #6884385 Report a problem ARMLS #6884385 Report a problem | ||
| 6/25/2025 | Listed for sale | $999,000-0.1%$378/sqft |
Source: ARMLS #6884385 Report a problem | ||
| 6/10/2025 | Listing removed | $999,900$378/sqft |
Source: ARMLS #6873206 Report a problem | ||
| 5/30/2025 | Listed for sale | $999,9000%$378/sqft |
Source: ARMLS #6873206 Report a problem | ||
| 11/23/2024 | Listing removed | $999,999$378/sqft |
Source: ARMLS #6782111 Report a problem | ||
| 11/9/2024 | Listed for sale | $999,999$378/sqft |
Source: ARMLS #6782111 Report a problem | ||
| 11/3/2024 | Listing removed | $999,999$378/sqft |
Source: ARMLS #6751549 Report a problem | ||
| 10/29/2024 | Price change | $999,999-4.8%$378/sqft |
Source: ARMLS #6751549 Report a problem | ||
| 10/16/2024 | Price change | $1,049,900-2.3%$397/sqft |
Source: ARMLS #6751549 Report a problem | ||
| 9/19/2024 | Price change | $1,075,000-2.2%$406/sqft |
Source: ARMLS #6751549 Report a problem | ||
| 9/5/2024 | Listed for sale | $1,099,000-3.2%$416/sqft |
Source: ARMLS #6751549 Report a problem | ||
| 4/15/2024 | Listing removed | $1,135,000$429/sqft |
Source: ARMLS #6672328 Report a problem | ||
| 4/4/2024 | Price change | $1,135,000-1.3%$429/sqft |
Source: ARMLS #6672328 Report a problem | ||
| 3/4/2024 | Listed for sale | $1,150,000$435/sqft |
Source: ARMLS #6672328 Report a problem | ||
| 2/23/2024 | Listing removed | $1,150,000$435/sqft |
Source: ARMLS #6648739 Report a problem | ||
| 2/8/2024 | Price change | $1,150,000-4.2%$435/sqft |
Source: ARMLS #6648739 Report a problem | ||
| 1/11/2024 | Listed for sale | $1,200,000+54.2%$454/sqft |
Source: ARMLS #6648739 Report a problem | ||
| 10/27/2021 | Sold | $778,000-1.4%$294/sqft |
Source: ARMLS #6285516 Report a problem | ||
| 10/4/2021 | Contingent | $789,000$298/sqft |
Source: ARMLS #6285516 Report a problem | ||
| 10/4/2021 | Listed for sale | $789,000$298/sqft |
Source: ARMLS #6285516 Report a problem | ||
| 9/24/2021 | Contingent | $789,000$298/sqft |
Source: ARMLS #6285516 Report a problem | ||
| 8/27/2021 | Listed for sale | $789,000+886.3%$298/sqft |
Source: ARMLS #6285516 Report a problem | ||
| 10/20/2020 | Sold | $80,000-20%$30/sqft |
Source: Public Record Report a problem | ||
| 2/26/2009 | Sold | $100,000-55.6%$38/sqft |
Source: Public Record Report a problem | ||
| 5/7/2008 | Sold | $225,000-55%$85/sqft |
Source: Public Record Report a problem | ||
| 3/31/2005 | Sold | $500,000$189/sqft |
Source: Public Record Report a problem | ||
Nearby homes
- $1,861,500-- bd-- ba6.9k sqft2189 W Butte Creek Blvd, Queen Creek, AZ 85142Off Market
- $--1.26 acres0 W Butte Creek Blvd #L, Queen Creek, AZ 85144Off Market
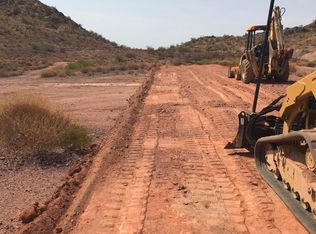
- $205,3311.26 acres1985 W Butte Creek Blvd, Queen Creek, AZ 85142Off Market
- $--1.25 acres0 W. Butte Creek Blvd Lot 2a, Queen Creek, AZ 85142Off Market
Get a cash offer in 3 minutes
Find out how much your home could sell for in as little as 3 minutes with a no-obligation cash offer.
Estimated market value
$931,700
