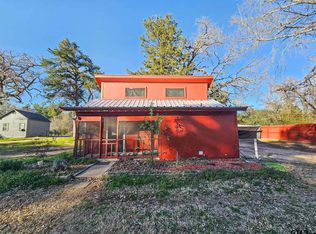
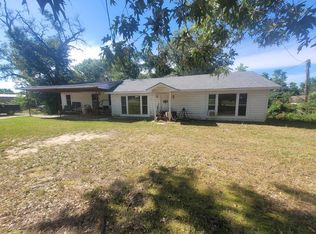
This property will impress you! A beautiful 1.45-acre piece of land with a large home and wonderful fields to enjoy and manage. The home features a recently updated interior along with a freshly painted exterior, creating a clean, refreshed feel that's ready for its next owner. Outside, mature large trees provide shade and character while the oversized lot offers plenty of room to spread out and enjoy the East Texas setting. A detached workshop with a garage door provides excellent space for storage, tools, equipment, hobbies, or a dedicated workspace. The property also offers additional space with potential for a manufactured home or RV hookup, adding another level of versatility for extended family, guests, recreational use, or future plans. With 1.45 acres, established trees, useful improvements, and room to make the property your own, this is a great opportunity to enjoy country-style space while remaining convenient to Palestine. Come see the possibilities this unique property has to offer!
For sale
Price cut: $15K (9/30)
$129,900
2071 W Point Tap Rd, Palestine, TX 75803
3beds
1,976sqft
Single Family Residence
Built in 1900
1.45 Acres Lot
$-- Zestimate®
$66/sqft
$-- HOA
What's special
Established treesRecently updated interiorFreshly painted exteriorLarge home
- 49 days
- 1,097
- 81
Zillow last checked:
Listing updated:
Listed by:
Alex Chapa 0804035 214-676-5053,
Marksman Management, Real Estate & Auction 214-676-5053
Source: NTREIS,MLS#: 21372412
Facts & features
Interior
Bedrooms & bathrooms
- Bedrooms: 3
- Bathrooms: 2
- Full bathrooms: 2
Primary bedroom
- Features: Ceiling Fan(s)
- Level: First
- Dimensions: 15 x 15
Living room
- Features: Ceiling Fan(s)
- Level: First
- Dimensions: 15 x 15
Appliances
- Included: Electric Water Heater
Features
- Walk-In Closet(s)
- Has basement: No
- Has fireplace: No
Interior area
- Total interior livable area: 1,976 sqft
Video & virtual tour
Property
Parking
- Total spaces: 1
- Parking features: Detached Carport
- Garage spaces: 1
Features
- Levels: One
- Stories: 1
- Pool features: None
Lot
- Size: 1.45 Acres
Details
- Parcel number: R60884
Construction
Type & style
- Home type: SingleFamily
- Architectural style: Detached
- Property subtype: Single Family Residence
- Attached to another structure: Yes
Condition
- Year built: 1900
Utilities & green energy
- Sewer: Septic Tank
- Utilities for property: Electricity Available, Electricity Connected, Septic Available
Community & HOA
Community
- Subdivision: Jordan
HOA
- Has HOA: No
Location
- Region: Palestine
Financial & listing details
- Price per square foot: $66/sqft
- Tax assessed value: $125,167
- Annual tax amount: $2,072
- Date on market: 8/28/2026
- Cumulative days on market: 50 days
- Listing terms: Cash,Conventional,Other
Estimated market value
Not available
Estimated sales range
Not available
$1,854/mo
Price history
| Date | Event | Price |
|---|---|---|
| 9/30/2026 | Price change | $129,900-10.4%$66/sqft |
Source: NTREIS #21372412 Report a problem | ||
| 8/28/2026 | Listed for sale | $144,900-17.2%$73/sqft |
Source: NTREIS #21372412 Report a problem | ||
| 4/14/2026 | Listing removed | $174,900$89/sqft |
Source: NTREIS #21055091 Report a problem | ||
| 3/26/2026 | Listed for sale | $174,900$89/sqft |
Source:  GTARMLS #25013539 Report a problem GTARMLS #25013539 Report a problem | ||
| 3/7/2026 | Pending sale | $174,900$89/sqft |
Source: NTREIS #21055091 Report a problem | ||
| 3/2/2026 | Contingent | $174,900$89/sqft |
Source: NTREIS #21055091 Report a problem | ||
| 3/2/2026 | Pending sale | $174,900$89/sqft |
Source: GTARMLS #25013539 Report a problem | ||
| 1/21/2026 | Listed for sale | $174,900$89/sqft |
Source: GTARMLS #25013539 Report a problem | ||
| 1/19/2026 | Pending sale | $174,900$89/sqft |
Source: NTREIS #21055091 Report a problem | ||
| 1/5/2026 | Contingent | $174,900$89/sqft |
Source: NTREIS #21055091 Report a problem | ||
| 1/5/2026 | Pending sale | $174,900$89/sqft |
Source: GTARMLS #25013539 Report a problem | ||
| 12/8/2025 | Price change | $174,900-2.8%$89/sqft |
Source: GTARMLS #25013539 Report a problem | ||
| 10/2/2025 | Price change | $180,000-4.3%$91/sqft |
Source: GTARMLS #25013539 Report a problem | ||
| 9/8/2025 | Listed for sale | $188,000+70.9%$95/sqft |
Source: GTARMLS #25013539 Report a problem | ||
| 4/27/2012 | Listing removed | $110,000-41.8%$56/sqft |
Source: United Country Report a problem | ||
| 2/11/2011 | Listed for sale | $189,000$96/sqft |
Source: Systems Engineering, Inc. #81129 Report a problem | ||
Public tax history
| Year | Property taxes | Tax assessment |
|---|---|---|
| 2025 | $414 +12.5% | $104,805 +10% |
| 2024 | $368 +10% | $95,277 -13.7% |
| 2023 | $334 -60.9% | $110,428 +32.3% |
| 2022 | $855 +4.4% | $83,442 +13.2% |
| 2021 | $820 | $73,711 +13.3% |
| 2020 | -- | $65,075 +4.5% |
| 2018 | $683 | $62,255 +4.7% |
| 2017 | -- | $59,437 |
| 2016 | -- | $59,437 |
| 2015 | -- | $59,437 |
| 2014 | -- | $59,437 -43.6% |
| 2013 | -- | $105,346 |
| 2012 | -- | $105,346 -8.2% |
| 2011 | -- | $114,717 |
| 2010 | -- | $114,717 -2% |
| 2009 | -- | $117,065 |
Find assessor info on the county website
Monthly payment
Est. payment
Payment breakdown
Explore the cost of this home by adjusting the details. Changes won't be saved.Climate risks
Neighborhood: 75803
Nearby schools
Schools provided by the listing agent
- Elementary: Westwood
- Middle: Westwood
- High: Westwood
- District: Westwood ISD
Source: NTREIS. This data may not be complete. We recommend contacting the local school district to confirm school assignments for this home.
Similar homes
- $125,0003 bd2 ba1.3k sqft2607 N Jackson St, Palestine, TX 75803For Sale
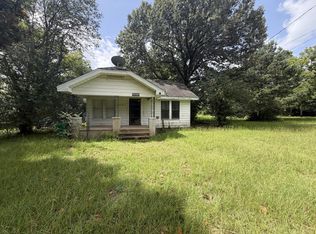 MLS ID #103806, Daniel Nunez. Palestine AOR
 - $140,0004 bd2 ba1.6k sqft1003 W Point Tap Rd, Palestine, TX 75803For Sale
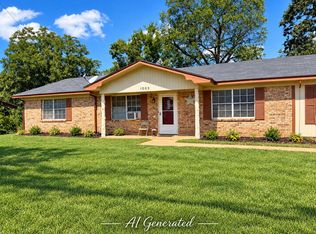 MLS ID #103730, Brandi Hill. Palestine AOR
 - $139,0003 bd2 ba1.6k sqft216 Westwood Rd, Palestine, TX 75803For Sale
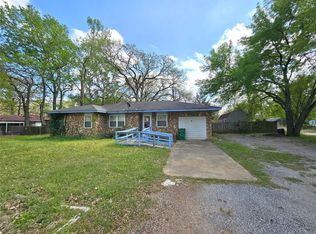 MLS ID #49530700, Domenic Santilli, Capital Trust Realty. HAR
 - $125,0003 bd2 ba1.6k sqft111 Kentucky St, Palestine, TX 75801For Sale
 MLS ID #101366, Jamie Henderson. Palestine AOR
