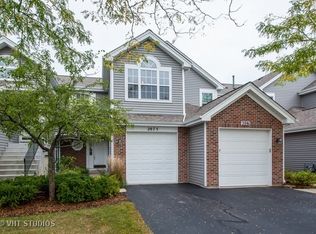
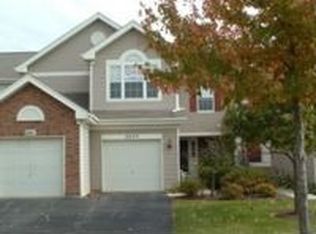
Welcome home to this lovely, end unit, ranch townhome offering the perfect blend of privacy and single-level convenience! As you step inside, you will immediately notice the beautiful luxury vinyl plank flooring, which flows seamlessly throughout the entire layout. The floorplan features an open, inviting living space with a gas fireplace to warm on you chilly nights. Adjacent to this is a flexible dining room that can easily double as a home office or a cozy family room setup tailored to suit your lifestyle. The kitchen which does have room for a small cafe table with white cabinets, granite countertops and stainless steel appliances.The charm extends outdoors to a great patio space for summer entertaining, barbecues, or simply relaxing with your morning coffee. Tucked away in a peaceful community with nearby parks and close to a nice golf course. This prime location places you just minutes from the vibrant Randall Road Corridor, with tons of dining, endless shopping, doctors and everyday conveniences right at your doorstep. all this and just minutes from the tollway too! A premium home warranty is included and can accomodate a quick closing.
Contingent
$270,000
2071 Waverly Ln, Algonquin, IL 60102
2beds
1,039sqft
Townhouse, Single Family Residence
Built in 1995
-- sqft lot
$-- Zestimate®
$260/sqft
$230/mo HOA
What's special
- --
- on Zillow |
- 715
- views |
- 39
- saves |
Zillow last checked:
Listed by:
Karen Conley Sabella (815)459-5900,
Berkshire Hathaway HomeServices Starck Real Estate,
John Sabella 847-208-7770,
Berkshire Hathaway HomeServices Starck Real Estate
Source: MRED as distributed by MLS GRID,MLS#: 12685115

Facts & features
Interior
Bedrooms & bathrooms
- Bedrooms: 2
- Bathrooms: 1
- Full bathrooms: 1
Rooms
- Room types: No additional rooms
Primary bedroom
- Features: Flooring (Luxury Vinyl), Window Treatments (All), Bathroom (Full)
- Level: Main
- Area: 140 Square Feet
- Dimensions: 14X10
Bedroom 2
- Features: Flooring (Luxury Vinyl), Window Treatments (All)
- Level: Main
- Area: 120 Square Feet
- Dimensions: 12X10
Family room
- Features: Flooring (Luxury Vinyl)
- Level: Main
- Area: 120 Square Feet
- Dimensions: 12X10
Kitchen
- Features: Flooring (Luxury Vinyl)
- Level: Main
- Area: 108 Square Feet
- Dimensions: 12X9
Laundry
- Level: Main
- Area: 64 Square Feet
- Dimensions: 8X8
Living room
- Features: Flooring (Luxury Vinyl), Window Treatments (All)
- Level: Main
- Area: 168 Square Feet
- Dimensions: 12X14
Heating
- Natural Gas
Cooling
- Central Air
Appliances
- Included: Range, Microwave, Dishwasher, Refrigerator, Washer, Dryer
- Laundry: Main Level
Features
- 1st Floor Full Bath, Walk-In Closet(s)
- Basement: None
- Number of fireplaces: 1
- Fireplace features: Gas Log, Gas Starter, Living Room
- Common walls with other units/homes: End Unit
Interior area
- Total structure area: 0
- Total interior livable area: 1,039 sqft
Video & virtual tour
Property
Parking
- Total spaces: 1
- Parking features: Garage Door Opener, Electric Vehicle Charging Station(s), Yes, Attached, Garage
- Attached garage spaces: 1
- Has uncovered spaces: Yes
Accessibility
- Accessibility features: No Disability Access
Features
- Patio & porch: Patio
Lot
- Features: Common Grounds
Details
- Parcel number: 0305179044
- Special conditions: Home Warranty
Construction
Type & style
- Home type: Townhouse
- Property subtype: Townhouse, Single Family Residence
Materials
- Vinyl Siding, Brick
Condition
- New construction: No
- Year built: 1995
Details
- Warranty included: Yes
Utilities & green energy
- Sewer: Public Sewer
- Water: Public
Community & HOA
HOA
- Has HOA: Yes
- Services included: Insurance, Exterior Maintenance, Lawn Care, Snow Removal
- HOA fee: $230 monthly
Location
- Region: Algonquin
Financial & listing details
- Price per square foot: $260/sqft
- Tax assessed value: $182,451
- Annual tax amount: $4,235
- Ownership: Condo
Estimated market value
Zestimate®
Not available
Estimated sales range
Not available
Rent Zestimate®
Not available
Price history
| Date | Event | Price |
|---|---|---|
| 7/7/2026 | Contingent | $270,000$260/sqft |
Source: BHHS broker feed #12685115 Report a problem | ||
| 6/26/2026 | Listed for sale | $270,000+117.7%$260/sqft |
Source: BHHS broker feed #12685115 Report a problem | ||
| 12/28/2010 | Listing removed | $124,000$119/sqft |
Source: Coldwell Banker Primus #07597365 Report a problem | ||
| 8/21/2010 | Price change | $124,000-0.8%$119/sqft |
Source: Coldwell Banker Primus #07597365 Report a problem | ||
| 5/9/2010 | Price change | $125,000-1.6%$120/sqft |
Source: Coldwell Banker Primus #07289402 Report a problem | ||
| 4/6/2010 | Price change | $127,000-2.2%$122/sqft |
Source: Coldwell Banker Primus #07289402 Report a problem | ||
| 1/27/2010 | Price change | $129,900-3.8%$125/sqft |
Source: Coldwell Banker Primus #07289402 Report a problem | ||
| 11/7/2009 | Price change | $135,000-2.9%$130/sqft |
Source: Coldwell Banker Primus #07289402 Report a problem | ||
| 9/29/2009 | Price change | $139,000-4.1%$134/sqft |
Source: Coldwell Banker Primus #07289402 Report a problem | ||
| 9/5/2009 | Price change | $145,000-2.7%$140/sqft |
Source: Coldwell Banker Primus #07289402 Report a problem | ||
| 8/11/2009 | Listed for sale | $149,000+44.7%$143/sqft |
Source: Coldwell Banker Primus #07289402 Report a problem | ||
| 8/13/1996 | Sold | $103,000$99/sqft |
Source: Public Record Report a problem | ||
Public tax history
| Year | Property taxes | Tax assessment |
|---|---|---|
| 2024 | $4,016 +5.6% | $60,817 +11.1% |
| 2023 | $3,803 -2.4% | $54,721 +4% |
| 2022 | $3,898 +3.4% | $52,638 +5.9% |
| 2021 | $3,768 +2.1% | $49,701 +2.3% |
| 2020 | $3,689 +3.6% | $48,583 +5.3% |
| 2019 | $3,562 +11.5% | $46,121 +13.5% |
| 2018 | $3,194 +4.9% | $40,643 +6.9% |
| 2017 | $3,044 -18.1% | $38,019 +3.3% |
| 2016 | $3,717 | $36,812 +29.7% |
| 2015 | -- | $28,375 +2.8% |
| 2014 | -- | $27,591 -7.4% |
| 2013 | -- | $29,800 -20.7% |
| 2012 | -- | $37,556 -13.5% |
| 2011 | -- | $43,399 +1.2% |
| 2010 | -- | $42,894 -7.4% |
| 2009 | -- | $46,316 -1% |
| 2008 | -- | $46,783 +4.2% |
| 2007 | -- | $44,876 -1.9% |
| 2006 | -- | $45,756 +2.3% |
| 2005 | -- | $44,714 +9.2% |
| 2004 | -- | $40,964 +8.1% |
| 2003 | -- | $37,881 +6.8% |
| 2002 | -- | $35,479 +2% |
| 2001 | -- | $34,767 +1.4% |
| 2000 | -- | $34,297 |
Find assessor info on the county website
Monthly payment
Est. payment$--/mo
Payment breakdown
Explore the cost of this home by adjusting the details. Changes won't be saved.Principal & interest
$1,547Mortgage insurance
$0Property taxes
$170Home insurance
$105HOA fees
$0Utilities
Not includedAll calculations are estimates and provided by Zillow, Inc. for informational purposes only. Actual amounts may vary.
HOA fees may include property taxes on listings classified as Co-Ops. Contact the listing agent and/or owner for fee details.
Mortgage interest rates are dependent on a number of factors, including credit score, down payment, and repayment length. Interest rate data provided by Zillow Group Marketplace, Inc. as of 1/1/1970 from various mortgage lenders with which we have lead or other similar arrangements; the Estimated Payment is an average of those rates.
See how much you could borrow to make a competitive offer.
Climate risks
Neighborhood: 60102
Nearby schools
GreatSchools rating
- 7/10Westfield Community SchoolGrades: PK-8Distance: 0.4 mi
- 8/10Harry D Jacobs High SchoolGrades: 9-12Distance: 1.5 mi
Schools provided by the listing agent
- Elementary: Westfield Community School
- Middle: Westfield Community School
- High: H D Jacobs High School
- District: 300
Source: MRED as distributed by MLS GRID. This data may not be complete. We recommend contacting the local school district to confirm school assignments for this home.
- $240,8002 bd1 ba1.1k sqft2073 Waverly Ln, Algonquin, IL 60102Off Market
Save 
- $272,2002 bd2 ba1.2k sqft2075 Waverly Ln, Algonquin, IL 60102Off Market
Save 
- $255,1002 bd1 ba1.3k sqft2033 Waverly Ln, Algonquin, IL 60102Off Market
Save 
- $300,9002 bd1 ba1.3k sqft2033 Waverly Ln #0, Algonquin, IL 60102Off Market
Save 
- $256,1002 bd1 ba1.2k sqft2081 Waverly Ln, Algonquin, IL 60102Off Market
Save - $262,8002 bd1 ba1.2k sqft2081 Waverly Ln #2081, Algonquin, IL 60102Off Market
Save - $289,9002 bd1 ba1.2k sqft2085 Waverly Ln, Algonquin, IL 60102Off Market
Save - $253,2002 bd2 ba1k sqft2 Waverly Ct, Algonquin, IL 60102Off Market
Save
A local agent can set up tours, give advice and negotiate with sellers.
A local lender can help you make sure your offer is ready when you are.
Similar homes
- $269,5002 bd2 ba1.1k sqft1110 Riverwood Dr, Algonquin, IL 60102Price Change
Save
MLS ID #12681219, Sandra Klotz, Berkshire Hathaway HomeServices Starck Real Estate. MRED as distributed by MLS GRID - $275,0002 bd2 ba1k sqft3371 Blue Ridge Dr #0, Carpentersville, IL 60110New
Save
MLS ID #12692826, Kristi Spata, REMAX Legends. MRED as distributed by MLS GRID - $240,0001 bd2 ba979 sqft2032 Teton Pkwy #2032, Algonquin, IL 60102Active
Save
MLS ID #12630817, Lena Ecklund, PSA, Coldwell Banker Realty. MRED as distributed by MLS GRID - $219,0002 bd2 ba1.1k sqft177 Village Creek Dr #177, Lake In The Hills, IL 60156New
Save
MLS ID #12700674, Stephanie Seplowin, Coldwell Banker Realty. MRED as distributed by MLS GRID - $300,0002 bd2 ba1.2k sqft840 Dogwood Ln, Lake In The Hills, IL 60156New
Save MLS ID #12696053, Sara Bryan, E-PRO,GRI, Flatland Homes, LTD. MRED as distributed by MLS GRID - $310,0002 bd2 ba1.3k sqft2735 Acorn Ct, Dundee, IL 60118Active
Save MLS ID #12690312, Cynthia Caba, All Exclusive Realty. MRED as distributed by MLS GRID - $264,9002 bd2 ba1.1k sqft1749 Eastwood Ct APT 6, Schaumburg, IL 60195New
Save MLS ID #12693166, Daisy Trujillo, Duarte Realty Company. MRED as distributed by MLS GRID - $265,0002 bd2 ba1.2k sqft1243 E Baldwin Ln Unit 102, Palatine, IL 60074New
Save MLS ID #12696944, Sargun Singh, LPT Realty. MRED as distributed by MLS GRID - $265,0002 bd3 ba1.2k sqft792 Mesa Dr #792, Elgin, IL 60123New
Save MLS ID #12629248, Jasmine Meunekithirath, CENTURY 21 New Heritage West. MRED as distributed by MLS GRID - $269,9002 bd1 ba1.1k sqft4605 Ashley Dr, McHenry, IL 60050New
Save MLS ID #12698696, Jake Tazelaar, RE/MAX Ultimate Professionals. MRED as distributed by MLS GRID - $240,0002 bd1 ba1k sqft1437 Sutter Dr #1437, Hanover Park, IL 60133New
Save MLS ID #12697816, Monica Morales, Extreme Realty LLC. MRED as distributed by MLS GRID - $289,0002 bd2 ba1.2k sqft(Undisclosed Address), Hampshire, IL 60140New
Save MLS ID #12696352, Joy Pyszka, Keller Williams Inspire. MRED as distributed by MLS GRID - $304,9002 bd2 ba1.2k sqft3183 Impressions Dr, Lake In The Hills, IL 60156New
Save MLS ID #12697769, Marla Schneider, ABR,CRS, Coldwell Banker Realty. MRED as distributed by MLS GRID - $298,9002 bd2 ba1.1k sqft1236 N Knollwood Dr, Palatine, IL 60067Active
Save MLS ID #12688197, Pasquale Messina, @properties Commercial. MRED as distributed by MLS GRID - $269,9002 bd1 ba1k sqft2434 Charleston Dr Unit 3, Schaumburg, IL 60193New
Save MLS ID #12701566, Manuel Rosales, RE/MAX Suburban. MRED as distributed by MLS GRID - $298,0002 bd2 ba1.1k sqft2210 Langdon Pl, Hoffman Estates, IL 60169New
Save MLS ID #12694972, Diana Lauser, Bluebird Realty, Inc.. MRED as distributed by MLS GRID - $325,0002 bd2 ba1.2k sqft1248 Coldspring Rd, Elgin, IL 60120New
Save MLS ID #12696749, Sarah Leonard, E-PRO, Legacy Properties, A Sarah Leonard Company, LLC. MRED as distributed by MLS GRID - $290,0002 bd2 ba1.1k sqft407 Chelsea Cv, Roselle, IL 60172New
Save MLS ID #12700546, Maya Puentes, Baird & Warner. MRED as distributed by MLS GRID - $309,0002 bd2 ba1.1k sqft1234 N Knollwood Dr, Palatine, IL 60067New
Save MLS ID #12693454, Helen Oliveri, Helen Oliveri Real Estate. MRED as distributed by MLS GRID - $259,9992 bd2 ba1.3k sqft541 N Fox Trl #0, Round Lake, IL 60073New
Save MLS ID #12699692, Justyna Trublowski, ABR,CIPS,E-PRO,PSA,RENE,SFR, Exit Realty Redefined. MRED as distributed by MLS GRID
Message
- Illinois
- Kane County
- Algonquin
- 60102
- 2071 Waverly Ln