Skip main navigation
Closed
  • Listed by: Compass Realty Group • Laura J Sanders • Contact: 314-605-2581
    Bought with: Keller Williams Chesterfield
    Price Unknown

    2071 Wedgewood Dr, Saint Louis, MO 63136

    2beds
    834sqft
    Single Family Residence
    Built in 1939
    5,140 Square Feet Lot
    $93,700 Zestimate®
    $--/sqft
    $1,177 Estimated rent

    Home value

    $93,700

    $80,000 - $109,000

    $1,177/mo

    Zestimate® history
    Loading
    Loading...

    Owner options

    List your home for rent

    $1,177/mo

    Rent Zestimate®

    Find your next renter with Zillow Rental Manager. Plus, with online applications, you can quickly screen prospective tenants – for free.

    Learn more

    $1,177/mo

    Rent Zestimate®

    Refinance and save

    Refinancing to a lower rate could help reduce your monthly payments and save thousands over the life of the loan.

    See today's rates

    Explore your selling options

    Work with a Zillow partner agent

    Leverage their expertise and Zillow's premium Showcase listings to get your home seen by more buyers.

    Get started

    List with your own agent

    Get your home in front of millions of buyers by listing it on Zillow.

    Learn how to do it

    Sell it yourself

    Take full control of how buyers see your home on Zillow by listing For Sale by Owner (FSBO).

    List your home

    What's special

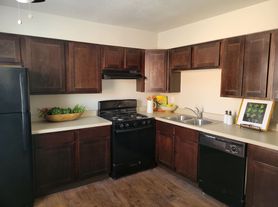
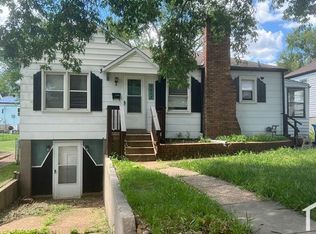
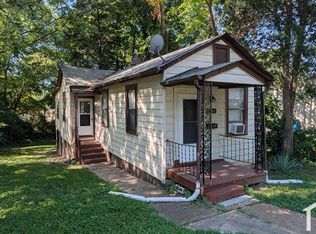
    Instant cash flow, new tenant, Section 8 pays 100% of $918/mo Tenant wants to stay past their renewal in December. Can’t miss two bedroom bungalow renovation in coveted Sunnydale neighborhood. The freshly updated kitchen features stunning new flooring, countertops, cabinets, and stainless steel appliances including refrigerator. The timeless, original wood details including solid 6 panel doors, trim and floors offer charm in this otherwise modern home. 2 bedrooms share a gorgeous newly renovated bathroom sporting new floors, new comfort height vanity, & new fixtures. Wow! The lower level is full and includes tuck under garage space and laundry area. The home boasts plenty of storage & a fully fenced yard, making it a great family friendly option. Lots of recent upgrades to add additional value including, new windows, fresh paint, and electrical panel upgrade in 2021, new roof in 2015, and new gutters in 2018. Fantastic starter home or turn key rental for an investor. Do not miss out!

    Zillow last checked:

    Listing updated:

    Listed by:

    Laura J Sanders 314-605-2581,

    Compass Realty Group,

    Kathleen M Tipton 314-898-3438,

    Compass Realty Group

    Bought with:

    Sharlotte J Luna, 2021049022

    Keller Williams Chesterfield

    Source: MARIS,MLS#: 23020569MLS LogoOriginating MLS: St. Louis Association of REALTORS

    Facts & features

    Interior

    Bedrooms & bathrooms
    • Bedrooms: 2
    • Bathrooms: 1
    • Full bathrooms: 1
    • Main level bathrooms: 1
    • Main level bedrooms: 2
    Bedroom
    • Features: Floor Covering: Wood
    • Level: Main
    • Area: 143
    • Dimensions: 13x11
    Bedroom
    • Features: Floor Covering: Wood
    • Level: Main
    • Area: 120
    • Dimensions: 12x10
    Dining room
    • Features: Floor Covering: Wood
    • Level: Main
    • Area: 120
    • Dimensions: 12x10
    Kitchen
    • Features: Floor Covering: Ceramic Tile
    • Level: Main
    • Area: 88
    • Dimensions: 11x8
    Living room
    • Features: Floor Covering: Wood
    • Level: Main
    • Area: 187
    • Dimensions: 17x11
    Heating
    • Natural Gas, Forced Air
    Cooling
    • Wall/Window Unit(s)
    Appliances
    • Included: Gas Water Heater, Electric Range, Electric Oven, Refrigerator, Stainless Steel Appliance(s)
    Features
    • Dining/Living Room Combo, Custom Cabinetry, Pantry, Open Floorplan
    • Flooring: Hardwood
    • Doors: Panel Door(s)
    • Windows: Insulated Windows
    • Basement: Full,Unfinished,Walk-Out Access
    • Has fireplace: No
    • Fireplace features: None
    Interior area
    • Total structure area: 834
    • Total interior livable area: 834 sqft
    • Finished area above ground: 834

    Property

    Parking
    • Total spaces: 1
    • Parking features: Attached, Garage, Basement
    • Attached garage spaces: 1
    Features
    • Levels: One
    • Patio & porch: Patio
    Lot
    • Size: 5,140 Square Feet
    • Dimensions: 51 x 100 x 50 x 100
    Details
    • Parcel number: 13F420819
    • Special conditions: Standard

    Construction

    Type & style
    • Home type: SingleFamily
    • Architectural style: Ranch,Traditional
    • Property subtype: Single Family Residence
    Materials
    • Vinyl Siding
    Condition
    • Updated/Remodeled
    • New construction: No
    • Year built: 1939

    Utilities & green energy

    • Sewer: Public Sewer
    • Water: Public

    Community & HOA

    Community
    • Subdivision: Sunnydale
    Location
    • Region: Saint Louis

    Financial & listing details

    • Tax assessed value: $60,200
    • Annual tax amount: $1,037
    • Date on market: 4/15/2023
    • Cumulative days on market: 83 days
    • Listing terms: Cash,Conventional
    • Ownership: Private

    Price history

    DateEventPrice
    4/18/2026Listing removed$1,090$1/sqft
    Source: Zillow Rentals Report a problem
    4/7/2026Listed for rent$1,090$1/sqft
    Source: Zillow Rentals Report a problem
    9/19/2025Listing removed$1,090$1/sqft
    Source: Zillow Rentals Report a problem
    7/17/2025Listed for rent$1,090-5.2%$1/sqft
    Source: Zillow Rentals Report a problem
    3/29/2024Listing removed--
    Source: Zillow Rentals Report a problem
    2/10/2024Listed for rent$1,150$1/sqft
    Source: Zillow Rentals Report a problem
    2/9/2024Listing removed--
    Source: Zillow Rentals Report a problem
    1/19/2024Listed for rent$1,150$1/sqft
    Source: Zillow Rentals Report a problem
    8/18/2023Sold--
    Source: MARIS #23020569 Report a problem
    7/19/2023Pending sale$67,500$81/sqft
    Source: MARIS #23020569 Report a problem
    7/15/2023Price change$67,500-3.4%$81/sqft
    Source: MARIS #23020569 Report a problem
    7/3/2023Pending sale$69,900$84/sqft
    Source: MARIS #23020569 Report a problem
    6/21/2023Price change$69,900-9.8%$84/sqft
    Source: MARIS #23020569 Report a problem
    6/11/2023Price change$77,500-3%$93/sqft
    Source: MARIS #23020569 Report a problem
    5/25/2023Price change$79,900-5.9%$96/sqft
    Source: MARIS #23020569 Report a problem
    5/3/2023Price change$84,900-4.6%$102/sqft
    Source: MARIS #23020569 Report a problem
    4/15/2023Listed for sale$89,000+11.4%$107/sqft
    Source: MARIS #23020569 Report a problem
    1/29/2023Listing removed--
    Source: MARIS #22063655 Report a problem
    1/15/2023Listed for sale$79,900$96/sqft
    Source: MARIS #22063655 Report a problem
    1/6/2023Pending sale$79,900$96/sqft
    Source: MARIS #22063655 Report a problem
    1/4/2023Listed for sale$79,900+14.3%$96/sqft
    Source: MARIS #22063655 Report a problem
    11/17/2022Listing removed--
    Source: MARIS #22063655 Report a problem
    11/5/2022Price change$69,900-6.8%$84/sqft
    Source: MARIS #22063655 Report a problem
    10/28/2022Price change$75,000-6.1%$90/sqft
    Source: MARIS #22063655 Report a problem
    10/3/2022Listed for sale$79,900$96/sqft
    Source: MARIS #22063655 Report a problem
    8/12/2022Sold--
    Source: Public Record Report a problem

    Public tax history

    YearProperty taxesTax assessment
    2025$1,096 +8.9%$11,440 +21.2%
    2024$1,007 +0.8%$9,440
    2023$998 -5.2%$9,440 +16.3%
    2022$1,053 +1.5%$8,120
    2021$1,037 -10.5%$8,120 -6.1%
    2020$1,159 +37.4%$8,650
    2019$844 $8,650 +41.8%
    2018$844 $6,100
    2017$844 +4.3%$6,100 -14.9%
    2016$809 -14.9%$7,170
    2015$951 $7,170 +14%
    2014$951 +13.7%$6,290
    2013$836 $6,290 -27.1%
    2012-- $8,630
    2011-- $8,630 -4.2%
    2010$818 +7.2%$9,010
    2009$763 -2.4%$9,010 -11.1%
    2008$782 +5.5%$10,130
    2007$742 $10,130 +7.9%
    2006$742 -0.9%$9,390
    2005$748 +40.9%$9,390 +16.2%
    2003$531 +0.1%$8,080 +41.3%
    2002$531 -5%$5,720
    2001$559 $5,720
    Find assessor info on the county website

    Neighborhood: 63136

    Nearby schools

    GreatSchools rating
    Schools provided by the listing agent
    • Elementary: Woodland / Hanrahan
    • Middle: Jennings Jr. High
    • High: Jennings High

    Source: MARIS. This data may not be complete. We recommend contacting the local school district to confirm school assignments for this home.