Nestled in the heart of Crandall, TX, this beautiful 3-bedroom, 2-bathroom home offers the perfect blend of modern convenience and timeless appeal. A thoughtfully designed open floor plan invites you into a spacious living area, seamlessly flowing into the kitchen and dining spaces, ideal for both casual family living and elegant entertaining. Step inside to find exquisite luxury vinyl plank flooring that stretches throughout the main living areas, offering both durability and a touch of sophistication. The gourmet kitchen is a chef’s delight, adorned with sleek granite countertops, ample cabinetry, and a functional layout that promises to be the heart of the home. Whether preparing a quick weekday meal or hosting a weekend gathering, this space serves every need with style. The primary suite is a private retreat, offering a serene space to unwind with its well-appointed bathroom and generous closet space. Additional bedrooms offer versatility and comfortable living quarters for guests or a home office setup, with a second bathroom conveniently located nearby. This previous model home is a true standout, boasting a heavily landscaped yard that provides both privacy and picturesque scenery. The spacious 2-car garage provides additional convenience, with plenty of room for storage and your vehicles. This home is conveniently located near highway 175, giving easy access to Dallas. Noble Reed Elementary is across the street and the Neighborhood amenities center is just steps away. Search address on Youtube for video.
Sold
Price Unknown
2071 Wildcat Trl, Crandall, TX 75114
3beds
1,480sqft
Single Family Residence
Built in 2019
6,229 Square Feet Lot
$178,700 Zestimate®
$--/sqft
$1,974 Estimated rent
Home value
$178,700
$163,000 - $195,000
$1,974/mo
Zestimate® history
Owner options
List your home for rent
$1,974/mo
Rent Zestimate®
Find your next renter with Zillow Rental Manager. Plus, with online applications, you can quickly screen prospective tenants – for free.
$1,974/mo
Rent Zestimate®
Refinance and save
$600/mo
Est. payment
Refinancing to a lower rate could help reduce your monthly payments and save thousands over the life of the loan.
$600/mo
Est. payment
Explore your selling options
Work with a Zillow partner agent
Leverage their expertise and Zillow's premium Showcase listings to get your home seen by more buyers.
Get startedList with your own agent
Get your home in front of millions of buyers by listing it on Zillow.
Learn how to do itSell it yourself
Take full control of how buyers see your home on Zillow by listing For Sale by Owner (FSBO).
List your homeWhat's special
Open floor planHeavily landscaped yardSleek granite countertopsPicturesque sceneryKitchen and dining spacesGourmet kitchenGenerous closet space
Zillow last checked:
Listing updated:
Listed by:
Sara Hudler 0712844 806-543-1125,
Coldwell Banker Apex, REALTORS 972-772-9300,
Chris Hudler 0809657 806-543-1915,
Coldwell Banker Apex, REALTORS
Bought with:
Brandi Shapiro, 0567523
Brixstone Real Estate
Source: NTREIS,MLS#: 21097385
Facts & features
Interior
Bedrooms & bathrooms
- Bedrooms: 3
- Bathrooms: 2
- Full bathrooms: 2
Primary bedroom
- Level: First
- Dimensions: 13 x 13
Bedroom
- Level: First
- Dimensions: 11 x 10
Bedroom
- Level: First
- Dimensions: 12 x 10
Primary bathroom
- Features: En Suite Bathroom, Stone Counters, Separate Shower
- Level: First
- Dimensions: 14 x 9
Dining room
- Level: First
- Dimensions: 12 x 8
Other
- Features: Stone Counters
- Level: First
- Dimensions: 9 x 5
Kitchen
- Features: Breakfast Bar, Built-in Features, Eat-in Kitchen, Granite Counters, Pantry
- Level: First
- Dimensions: 10 x 10
Laundry
- Level: First
- Dimensions: 9 x 6
Living room
- Level: First
- Dimensions: 15 x 14
Heating
- Central, Natural Gas
Cooling
- Central Air
Appliances
- Included: Dishwasher, Electric Oven, Disposal, Gas Water Heater, Microwave
- Laundry: Washer Hookup, Dryer Hookup, ElectricDryer Hookup
Features
- Granite Counters, Open Floorplan, Pantry
- Flooring: Carpet, Ceramic Tile, Luxury Vinyl Plank
- Windows: Window Coverings
- Has basement: No
- Has fireplace: No
Interior area
- Total interior livable area: 1,480 sqft
Property
Parking
- Total spaces: 2
- Parking features: Door-Single, Garage Faces Front, Garage, Garage Door Opener
- Attached garage spaces: 2
Features
- Levels: One
- Stories: 1
- Exterior features: Rain Gutters
- Pool features: None
- Fencing: Back Yard,Privacy,Wood
Lot
- Size: 6,229 Square Feet
- Features: Back Yard, Interior Lot, Lawn, Subdivision
Details
- Parcel number: 202931
Construction
Type & style
- Home type: SingleFamily
- Architectural style: Traditional,Detached
- Property subtype: Single Family Residence
Materials
- Brick
- Foundation: Slab
- Roof: Composition
Condition
- Year built: 2019
Utilities & green energy
- Utilities for property: Municipal Utilities, Water Available
Community & HOA
Community
- Security: Security System
- Subdivision: Wildcat Trail Stage 2
HOA
- Has HOA: Yes
- Services included: Association Management
- HOA fee: $600 annually
- HOA name: Principal Management Group
- HOA phone: 214-368-4030
Location
- Region: Crandall
Financial & listing details
- Tax assessed value: $260,980
- Annual tax amount: $7,576
- Date on market: 11/3/2025
- Cumulative days on market: 160 days
Price history
| Date | Event | Price |
|---|---|---|
| 5/22/2026 | Sold | -- |
Source: NTREIS #21097385 Report a problem | ||
| 4/27/2026 | Pending sale | $244,900$165/sqft |
Source: NTREIS #21097385 Report a problem | ||
| 4/14/2026 | Contingent | $244,900$165/sqft |
Source: NTREIS #21097385 Report a problem | ||
| 1/13/2026 | Price change | $244,9000%$165/sqft |
Source: NTREIS #21097385 Report a problem | ||
| 11/3/2025 | Listed for sale | $245,000$166/sqft |
Source: NTREIS #21097385 Report a problem | ||
Public tax history
| Year | Property taxes | Tax assessment |
|---|---|---|
| 2025 | $5,670 -14.4% | $260,980 -1.7% |
| 2024 | $6,623 +0.5% | $265,458 +19.3% |
| 2023 | $6,593 +5.6% | $222,426 +5.5% |
| 2022 | $6,244 +10.5% | $210,909 +13.6% |
| 2021 | $5,649 -0.7% | $185,592 +0.9% |
| 2020 | $5,689 | $183,950 +425.6% |
| 2019 | -- | $35,000 |
Find assessor info on the county website
Neighborhood: 75114
Nearby homes
- $251,400-- bd-- ba1.4k sqft2069 Wildcat Trl, Crandall, TX 75114Off Market
- $278,2003 bd2 ba2k sqft3520 Mildren Bnd, Crandall, TX 75114Off Market
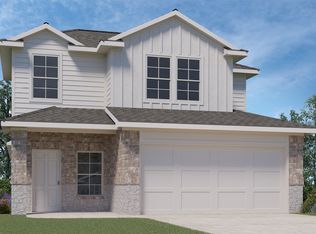
- from $232,9993 bd2 ba1.3k sqftWindhaven Plan, Wildcat Ranch, Crandall, TX 75114New Construction
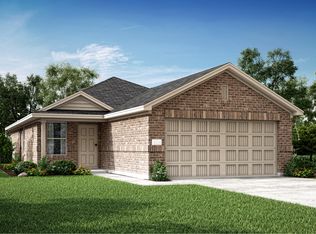
- from $268,4994 bd3 ba1.7k sqftPinecove II Plan, Wildcat Ranch, Crandall, TX 75114New Construction
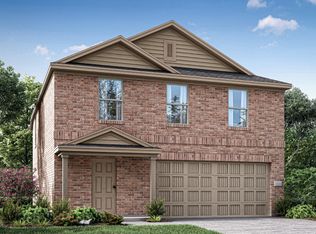
- from $232,4993 bd2 ba1.3k sqftWindhaven II Plan, Wildcat Ranch, Crandall, TX 75114New Construction
- from $246,9993 bd2 ba1.4k sqftRed Oak Plan, Wildcat Ranch, Crandall, TX 75114New Construction
- from $247,4993 bd2 ba1.4k sqftRed Oak II Plan, Wildcat Ranch, Crandall, TX 75114New Construction
- from $242,4993 bd2 ba1.4k sqftChestnut II Plan, Wildcat Ranch, Crandall, TX 75114New Construction
Nearby schools
GreatSchools rating
- 5/10Noble-Reed Elementary SchoolGrades: PK-6Distance: 0.1 mi
- 3/10Crandall Middle SchoolGrades: 7-8Distance: 1.8 mi
- 4/10Crandall High SchoolGrades: 9-12Distance: 2.5 mi
Schools provided by the listing agent
- Elementary: Noble Reed
- Middle: Heartland
- High: Crandall
- District: Crandall ISD
Source: NTREIS. This data may not be complete. We recommend contacting the local school district to confirm school assignments for this home.
Get a cash offer in 3 minutes
Find out how much your home could sell for in as little as 3 minutes with a no-obligation cash offer.
Estimated market value
$178,700
Get a cash offer in 3 minutes
Find out how much your home could sell for in as little as 3 minutes with a no-obligation cash offer.
Estimated market value
$178,700
- Texas
- Kaufman County
- Crandall
- 75114
- 2071 Wildcat Trl
Nearby cities
Nearby zip codes
Other Crandall Topics
