Skip main navigation
Closed
  • $750,000

    2071 Wooded Mountain Ln, Knoxville, TN 37922

    5beds
    5,117sqft
    Single Family Residence
    Built in 2018
    0.84 Acres Lot
    $766,700 Zestimate®
    $147/sqft
    $5,028 Estimated rent

    Home value

    $766,700

    $721,000 - $813,000

    $5,028/mo

    Zestimate® history
    Loading
    Loading...

    Owner options

    List your home for rent

    $5,028/mo

    Rent Zestimate®

    Find your next renter with Zillow Rental Manager. Plus, with online applications, you can quickly screen prospective tenants – for free.

    Learn more

    $5,028/mo

    Rent Zestimate®

    Refinance and save

    $4,637/mo

    Est. payment

    Refinancing to a lower rate could help reduce your monthly payments and save thousands over the life of the loan.

    See today's rates

    $4,637/mo

    Est. payment

    Explore your selling options

    Work with a Zillow partner agent

    Leverage their expertise and Zillow's premium Showcase listings to get your home seen by more buyers.

    Get started

    List with your own agent

    Get your home in front of millions of buyers by listing it on Zillow.

    Learn how to do it

    Sell it yourself

    Take full control of how buyers see your home on Zillow by listing For Sale by Owner (FSBO).

    List your home

    What's special

    Expansive islandQuality finishesPrivate patioWalk-in tile showerOpen-concept floor planTwo stone fireplacesFarmhouse sink
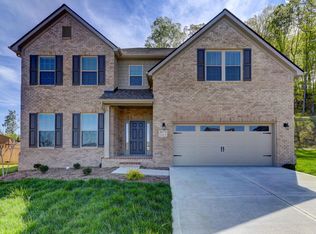
    Welcome to this truly beautiful home tucked away on almost an acre in Farragut with mountain views from the front and wooded privacy in the back! This rare find offers over 5,100 square feet of versatile living space, including an additional lower-level suite for multi-generational living. Enter through the front door and experience a brilliant fusion of light, space, and design. The open-concept floor plan highlights a formal dining room, a versatile office (or sixth bedroom) just off the foyer, and an inviting living area that transitions beautifully into the chef's kitchen with its expansive island. The heart of the home is the kitchen featuring elegant granite, plenty of counter and cabinet space, farmhouse sink, Frigidaire Professional Series stainless appliances, custom vent hood, and an impressive walk-in pantry. Upstairs, the primary suite feels like a retreat with its spacious layout, spa-style ensuite featuring a walk-in tile shower and soaking tub, and convenient access to the oversized laundry room (also accessible from the hallway). Each secondary bedroom is roomy and includes its own walk-in closet—storage will never be an issue here. The home's thoughtful design continues with an additional living quarters on the lower level—complete with a full kitchen, bedroom, recreation/media room, and private patio. Perfect for guests, in-laws, or independent living, this space offers endless flexibility. Throughout the home you'll find quality finishes—two stone fireplaces, ample storage, and a gorgeous screened-in deck, gardening area overlooking the private backyard. All kitchen appliances and the upstairs washer and dryer convey, making this move-in ready from day one.

    Zillow last checked:

    Listing updated:

    Listed by:

    Stephanie Bushore 865-805-6850,

    Realty Executives Main Street

    Bought with:

    Rusty Ensor, 230627

    Volunteer Realty

    Source: East Tennessee Realtors,MLS#: 1318592MLS Logo

    Facts & features

    Interior

    Bedrooms & bathrooms
    • Bedrooms: 5
    • Bathrooms: 4
    • Full bathrooms: 3
    • 1/2 bathrooms: 1
    Rooms
    • Room types: Bonus Room
    Heating
    • Central, Natural Gas, Electric
    Cooling
    • Central Air
    Appliances
    • Included: Dishwasher, Disposal, Dryer, Microwave, Range, Refrigerator, Self Cleaning Oven, Washer
    Features
    • Walk-In Closet(s), Kitchen Island, Pantry, Breakfast Bar, Eat-in Kitchen, Bonus Room
    • Flooring: Carpet, Hardwood, Tile
    • Windows: Insulated Windows, ENERGY STAR Qualified Windows
    • Basement: Walk-Out Access,Finished
    • Number of fireplaces: 2
    • Fireplace features: Stone
    Interior area
    • Total structure area: 5,117
    • Total interior livable area: 5,117 sqft

    Property

    Parking
    • Total spaces: 2
    • Parking features: Garage Door Opener, Attached, Main Level
    • Attached garage spaces: 2
    Features
    • Has view: Yes
    • View description: Trees/Woods
    Lot
    • Size: 0.84 Acres
    • Features: Wooded
    Details
    • Additional structures: Storage
    • Parcel number: 169EC048

    Construction

    Type & style
    • Home type: SingleFamily
    • Architectural style: Traditional
    • Property subtype: Single Family Residence
    Materials
    • Vinyl Siding, Brick, Shingle Siding, Block, Frame
    Condition
    • Year built: 2018

    Utilities & green energy

    • Sewer: Public Sewer
    • Water: Public

    Community & HOA

    Community
    • Security: Smoke Detector(s)
    • Subdivision: Shady Glen
    HOA
    • Has HOA: Yes
    • HOA fee: $300 annually
    Location
    • Region: Knoxville

    Financial & listing details

    • Price per square foot: $147/sqft
    • Tax assessed value: $564,400
    • Annual tax amount: $2,193
    • Date on market: 10/14/2025

    Price history

    DateEventPrice
    11/24/2025Sold$750,000$147/sqft
    Source: East Tennessee Realtors #1318592 Report a problem
    10/17/2025Pending sale$750,000$147/sqft
    Source: East Tennessee Realtors #1318592 Report a problem
    10/14/2025Listed for sale$750,000+25%$147/sqft
    Source: East Tennessee Realtors #1318592 Report a problem
    4/29/2021Sold$600,000-7.6%$117/sqft
    Source: East Tennessee Realtors #1146500 Report a problem
    3/28/2021Pending sale$649,000$127/sqft
    Source: East Tennessee Realtors #1146500 Report a problem
    3/22/2021Listed for sale$649,000+61.9%$127/sqft
    Source: East Tennessee Realtors #1146500 Report a problem
    6/7/2018Sold$400,751$78/sqft
    Source: Public Record Report a problem

    Public tax history

    YearProperty taxesTax assessment
    2025$2,193 $141,100
    2024$2,193 $141,100
    2023$2,193 $141,100
    2022$2,193 +3.5%$141,100 +41.1%
    2021$2,119 $99,975 -75%
    2020$2,119 $399,900
    2019$2,119 +809.4%$399,900 +808.9%
    2018$233 -80.5%$44,000
    2017$1,197 --
    Find assessor info on the county website

    Neighborhood: 37922

    Nearby schools

    GreatSchools rating
    Schools provided by the listing agent
    • Elementary: Northshore
    • Middle: Farragut
    • High: Farragut

    Source: East Tennessee Realtors. This data may not be complete. We recommend contacting the local school district to confirm school assignments for this home.

    Get a cash offer in 3 minutes
    Find out how much your home could sell for in as little as 3 minutes with a no-obligation cash offer.
    Estimated market value
    $766,700
    Get a cash offer in 3 minutes
    Find out how much your home could sell for in as little as 3 minutes with a no-obligation cash offer.
    Estimated market value
    $766,700