Luxury Blue Valley Estate on Nearly 10 Acres | Ideal for Entertaining | Motivated Sellers.
Luxury estate on nearly 10 acres in southern Johnson County, located in the Blue Valley School District. Nearly 7,500 sq ft thoughtfully designed for both entertaining and flexible living.
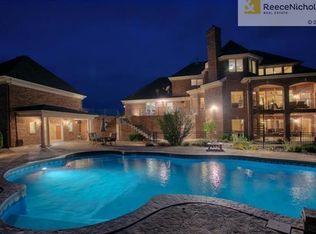
Entertaining highlights include a gourmet kitchen, screened lanai, and a finished walk-out lower level with home theater, custom bar, and basement kitchenette. The resort-style backyard features a heated saltwater pool, pool house, and outdoor kitchen with hibachi grill—ideal for hosting year-round. The property also features a private rear garage behind the pool house-offering functional space for recreational vehicles, equipment, or a fully equipped workshop.
Family-friendly and versatile, the home offers a main-floor primary suite, upstairs bedrooms with bonus loft/playroom space, and multiple bedroom suites throughout. The layout supports multi-generational living, extended guests, or private work-from-home needs with excellent separation and privacy. A rare six-car garage, new $100,000 ceramic tile roof, HVAC updates, and a location just a few miles from Overland Park complete this exceptional property.
Sold
Price Unknown
20711 Benson St, Bucyrus, KS 66013
6beds
7,364sqft
Single Family Residence
Built in 2004
9 Acres Lot
$2,405,100 Zestimate®
$--/sqft
$6,960 Estimated rent
Home value
$2,405,100
$2.28M - $2.53M
$6,960/mo
Zestimate® history
Owner options
List your home for rent
$6,960/mo
Rent Zestimate®
Find your next renter with Zillow Rental Manager. Plus, with online applications, you can quickly screen prospective tenants – for free.
$6,960/mo
Rent Zestimate®
Refinance and save
$2,250/mo
Est. payment
Refinancing to a lower rate could help reduce your monthly payments and save thousands over the life of the loan.
$2,250/mo
Est. payment
Explore your selling options
Work with a Zillow partner agent
Leverage their expertise and Zillow's premium Showcase listings to get your home seen by more buyers.
Get startedList with your own agent
Get your home in front of millions of buyers by listing it on Zillow.
Learn how to do itSell it yourself
Take full control of how buyers see your home on Zillow by listing For Sale by Owner (FSBO).
List your homeWhat's special
Zillow last checked:
Listing updated:
Listed by:
Zach Rampy 913-522-2365,
ReeceNichols - Country Club Plaza
Bought with:
Isom James, 0024337
Platinum Realty LLC
Source: Heartland MLS as distributed by MLS GRID,MLS#: 2608279
Facts & features
Interior
Bedrooms & bathrooms
- Bedrooms: 6
- Bathrooms: 6
- Full bathrooms: 4
- 1/2 bathrooms: 2
Primary bedroom
- Level: Main
Bedroom 2
- Level: Second
Bedroom 3
- Level: Second
Bedroom 4
- Level: Second
Bedroom 5
- Level: Basement
Bedroom 6
- Level: Basement
Bathroom 2
- Level: Second
Bathroom 3
- Level: Second
Bathroom 4
- Level: Basement
Exercise room
- Level: Basement
Other
- Level: Second
Hearth room
- Level: Main
Hearth room
- Level: Main
Kitchen
- Level: Main
Kitchen 2nd
- Level: Basement
Office
- Level: Main
Heating
- Heat Pump, Zoned
Cooling
- Electric, Zoned
Appliances
- Included: Cooktop, Dishwasher, Disposal, Double Oven, Exhaust Fan, Microwave, Refrigerator, Gas Range, Stainless Steel Appliance(s), Water Softener
- Laundry: Main Level
Features
- Custom Cabinets, Kitchen Island, Pantry, Vaulted Ceiling(s), Walk-In Closet(s)
- Basement: Basement BR,Finished,Walk-Out Access
- Number of fireplaces: 2
- Fireplace features: Gas
Interior area
- Total structure area: 7,364
- Total interior livable area: 7,364 sqft
- Finished area above ground: 4,515
- Finished area below ground: 2,849
Property
Parking
- Total spaces: 6
- Parking features: Attached
- Attached garage spaces: 6
Features
- Patio & porch: Deck, Patio, Screened
- Exterior features: Balcony, Fire Pit, Outdoor Kitchen
- Has private pool: Yes
- Pool features: In Ground
- Waterfront features: Stream(s)
Lot
- Size: 9 Acres
- Features: Acreage, Cul-De-Sac
Details
- Additional structures: Garage(s)
- Parcel number: 1P202000000007
Construction
Type & style
- Home type: SingleFamily
- Property subtype: Single Family Residence
Materials
- Brick
- Roof: Concrete
Condition
- Year built: 2004
Utilities & green energy
- Sewer: Septic Tank
- Water: Public
Community & HOA
Community
- Subdivision: Cottonwood Bend Estates
HOA
- Has HOA: Yes
- HOA fee: $2,250 annually
- HOA name: Cottonwood Bend Estates
Location
- Region: Bucyrus
Financial & listing details
- Tax assessed value: $1,951,300
- Annual tax amount: $20,509
- Date on market: 4/10/2026
- Listing terms: Cash,Conventional,FHA,VA Loan
- Ownership: Private
- Road surface type: Paved
Price history
| Date | Event | Price |
|---|---|---|
| 7/20/2026 | Sold | -- |
Source:  Heartland MLS as distributed by MLS GRID #2608279 Report a problem Heartland MLS as distributed by MLS GRID #2608279 Report a problem | ||
| 6/15/2026 | Contingent | $2,595,000$352/sqft |
Source: Heartland MLS as distributed by MLS GRID #2608279 Report a problem | ||
| 6/4/2026 | Price change | $2,595,000-5.6%$352/sqft |
Source: Heartland MLS as distributed by MLS GRID #2608279 Report a problem | ||
| 4/10/2026 | Listed for sale | $2,750,000$373/sqft |
Source: Heartland MLS as distributed by MLS GRID #2608279 Report a problem | ||
| 12/18/2025 | Listing removed | $2,750,000$373/sqft |
Source: Heartland MLS as distributed by MLS GRID #2553573 Report a problem | ||
| 9/12/2025 | Price change | $2,750,000-3.5%$373/sqft |
Source: Heartland MLS as distributed by MLS GRID #2553573 Report a problem | ||
| 6/12/2025 | Listed for sale | $2,850,000+147.8%$387/sqft |
Source: Heartland MLS as distributed by MLS GRID #2553573 Report a problem | ||
| 10/18/2016 | Sold | -- |
Source: Heartland MLS as distributed by MLS GRID #1977983 Report a problem | ||
| 9/7/2016 | Pending sale | $1,150,000$156/sqft |
Source: ReeceNichols Leawood #1977983 Report a problem | ||
| 9/7/2016 | Listed for sale | $1,150,000-4.2%$156/sqft |
Source: ReeceNichols Leawood #1977983 Report a problem | ||
| 6/28/2016 | Listing removed | $1,199,900$163/sqft |
Source: ReeceNichols Leawood #1977983 Report a problem | ||
| 5/25/2016 | Price change | $1,199,900-0.8%$163/sqft |
Source: ReeceNichols Leawood #1977983 Report a problem | ||
| 5/24/2016 | Listed for sale | $1,210,000$164/sqft |
Source: ReeceNichols Leawood #1977983 Report a problem | ||
Public tax history
| Year | Property taxes | Tax assessment |
|---|---|---|
| 2025 | $23,439 +14.3% | $224,399 +14.7% |
| 2024 | $20,509 +16.1% | $195,603 +17.2% |
| 2023 | $17,662 +4.9% | $166,854 +7.3% |
| 2022 | $16,843 | $155,514 +2.8% |
| 2021 | -- | $151,294 +1.3% |
| 2020 | $17,403 | $149,420 +8.4% |
| 2019 | -- | $137,862 +14.5% |
| 2018 | -- | $120,451 +4.7% |
| 2017 | $14,265 -2% | $115,000 -1.6% |
| 2016 | $14,551 -1.1% | $116,829 +0.2% |
| 2015 | $14,719 +5% | $116,633 +7.1% |
| 2013 | $14,014 -3.9% | $108,882 -5.7% |
| 2012 | $14,583 +4.7% | $115,471 +3% |
| 2010 | $13,931 +915.3% | $112,090 -5.9% |
| 2009 | $1,372 -90% | $119,070 -3.1% |
| 2008 | $13,682 -1.7% | $122,877 -3% |
| 2007 | $13,914 +1.8% | $126,672 +3.3% |
| 2006 | $13,672 | $122,613 +298% |
| 2005 | -- | $30,808 |
Find assessor info on the county website
Neighborhood: 66013
Nearby homes
- $2,430,0006 bd6 ba7.3k sqft20711 Benson St, Stilwell, KS 66013Off Market
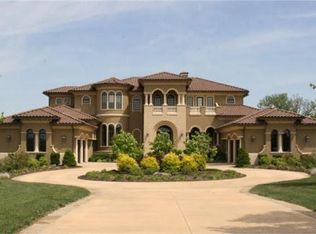
- $3,402,7004 bd5 ba9.6k sqft20703 Benson St, Bucyrus, KS 66013Off Market
- $3,449,7007 bd8 ba7k sqft20766 Benson St, Bucyrus, KS 66013Off Market
- $1,759,1005 bd4 ba4.6k sqft20888 Benson St, Bucyrus, KS 66013Off Market
- $2,991,7008 bd7 ba5.1k sqft20909 Benson St, Bucyrus, KS 66013Off Market
- $1,541,2004 bd2 ba1.7k sqft8655 W 207th St, Bucyrus, KS 66013Off Market
- $602,2006 bd4 ba2.1k sqft20699 Antioch Rd, Stilwell, KS 66013Off Market
- $--9.52 Acres20944 Benson St, Bucyrus, KS 66013Sold
Nearby schools
GreatSchools rating
- 9/10Aspen Grove ElementaryGrades: K-5Distance: 4 mi
- 10/10Aubry Bend Middle SchoolGrades: 6-8Distance: 4.7 mi
- 9/10Blue Valley Southwest High SchoolGrades: 9-12Distance: 4.6 mi
Schools provided by the listing agent
- Elementary: Wolf Springs
- Middle: Aubry Bend
- High: Blue Valley Southwest
Source: Heartland MLS as distributed by MLS GRID. This data may not be complete. We recommend contacting the local school district to confirm school assignments for this home.
Get a cash offer in 3 minutes
Find out how much your home could sell for in as little as 3 minutes with a no-obligation cash offer.
Estimated market value
$2,405,100
Get a cash offer in 3 minutes
Find out how much your home could sell for in as little as 3 minutes with a no-obligation cash offer.
Estimated market value
$2,405,100
- Kansas
- Johnson County
- Bucyrus
- 66013
- 20711 Benson St
Nearby cities
Nearby zip codes
Other Bucyrus Topics
