Skip main navigation
Sold for $503,000
  • Listing Provided by: Pinnacle Estate Properties
    Bought with: Pinnacle Estate Properties, Inc.
    $503,000

    20711 Lemarsh St Unit F, Chatsworth, CA 91311

    2beds
    1,155sqft
    Townhouse
    Built in 1966
    8.01 Acres Lot
    $505,100 Zestimate®
    $435/sqft
    $3,036 Estimated rent

    Home value

    $505,100

    $460,000 - $556,000

    $3,036/mo

    Zestimate® history
    Loading
    Loading...

    Owner options

    List your home for rent

    $3,036/mo

    Rent Zestimate®

    Find your next renter with Zillow Rental Manager. Plus, with online applications, you can quickly screen prospective tenants – for free.

    Learn more

    $3,036/mo

    Rent Zestimate®

    Refinance and save

    $3,693/mo

    Est. payment

    Refinancing to a lower rate could help reduce your monthly payments and save thousands over the life of the loan.

    See today's rates

    $3,693/mo

    Est. payment

    Explore your selling options

    Work with a Zillow partner agent

    Leverage their expertise and Zillow's premium Showcase listings to get your home seen by more buyers.

    Get started

    List with your own agent

    Get your home in front of millions of buyers by listing it on Zillow.

    Learn how to do it

    Sell it yourself

    Take full control of how buyers see your home on Zillow by listing For Sale by Owner (FSBO).

    List your home

    What's special

    Gated poolCozy fireplaceFresh new paintPrivate enclosed patioBeautifully remodeled half bathStainless steel appliancesConvenient eating area
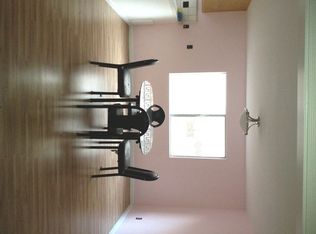
    Welcome to the highly desirable Devonshire Valley Townhome Community in the heart of Chatsworth! This spacious two-story townhome offers nearly 1,200 sq. ft. of comfortable living with 2 bedrooms and 1.5 baths — the perfect blend of style, functionality, and convenience. Step inside to find newer laminate flooring throughout the downstairs and a beautifully remodeled half bath. The inviting living room features a cozy fireplace, ideal for relaxing evenings at home. The kitchen is well-appointed with granite countertops, stainless steel appliances including a dishwasher, oven, and sink, plus plenty of counter space and a convenient eating area. Upstairs, you’ll find two generously sized bedrooms with brand new ceiling fans with lights and remotes, mirrored wardrobe doors, and fresh new paint. The updated full bathroom offers granite counters and a tub/shower combination. Additional highlights include dual pane windows, a newer water heater, and a separate laundry area with hook-ups. Enjoy indoor-outdoor living with your own private enclosed patio that leads directly to a 2-car garage with automatic opener — offering both privacy and convenience. The community amenities include a gated pool, playground, and a community room for homeowners. Ideally located close to shopping, restaurants, freeways, and public transportation, this home delivers comfort, value, and accessibility all in one. A wonderful opportunity to own in one of Chatsworth’s sought-after communities!

    Zillow last checked:

    Listing updated:

    Listing Provided by:

    Marc Salzman DRE #00942627 818-970-1226,

    Pinnacle Estate Properties

    Bought with:

    Diana Medina, DRE #01354735

    Pinnacle Estate Properties, Inc.

    Source: CRMLS,MLS#: SR26036715MLS LogoOriginating MLS: California Regional MLS

    Facts & features

    Interior

    Bedrooms & bathrooms
    • Bedrooms: 2
    • Bathrooms: 2
    • Full bathrooms: 1
    • 1/2 bathrooms: 1
    • Main level bathrooms: 1
    Bathroom
    • Features: Bathtub, Granite Counters, Remodeled, Tub Shower, Upgraded
    Kitchen
    • Features: Granite Counters, Remodeled, Updated Kitchen
    Kitchen
    • Features: Galley Kitchen
    Heating
    • Central, Forced Air
    Cooling
    • Central Air, Electric
    Appliances
    • Included: Dishwasher, Electric Cooktop, Electric Oven, Electric Range, Disposal, Range Hood
    • Laundry: Washer Hookup, Electric Dryer Hookup, Inside, In Kitchen, Laundry Room
    Features
    • Built-in Features, Ceiling Fan(s), Separate/Formal Dining Room, Eat-in Kitchen, Granite Counters, Pantry, Recessed Lighting, Galley Kitchen, Utility Room
    • Flooring: Carpet, Laminate
    • Windows: Blinds, Double Pane Windows
    • Has fireplace: Yes
    • Fireplace features: Living Room
    • Common walls with other units/homes: 2+ Common Walls
    Interior area
    • Total interior livable area: 1,155 sqft

    Property

    Parking
    • Total spaces: 2
    • Parking features: Direct Access, Garage, Garage Door Opener, Garage Faces Rear
    • Attached garage spaces: 2
    Accessibility
    • Accessibility features: Safe Emergency Egress from Home
    Features
    • Levels: Two
    • Stories: 2
    • Entry location: front
    • Patio & porch: Concrete, Enclosed
    • Pool features: Community, Association
    • Spa features: None
    • Fencing: Wood
    • Has view: Yes
    • View description: Mountain(s)
    Lot
    • Size: 8.01 Acres
    • Features: Back Yard, Front Yard, Greenbelt, Sprinkler System
    Details
    • Parcel number: 2741003062
    • Special conditions: Standard

    Construction

    Type & style
    • Home type: Townhouse
    • Architectural style: Traditional
    • Property subtype: Townhouse
    • Attached to another structure: Yes
    Materials
    • Stucco
    • Foundation: Slab
    • Roof: Composition
    Condition
    • Updated/Remodeled
    • New construction: No
    • Year built: 1966

    Utilities & green energy

    • Electric: Electricity - On Property, 220 Volts in Laundry
    • Sewer: Public Sewer
    • Water: Public
    • Utilities for property: Electricity Connected, Natural Gas Connected, Sewer Connected, Water Connected

    Community & neighborhood

    Security
    • Security features: Carbon Monoxide Detector(s), Gated Community, Smoke Detector(s)
    Community
    • Community features: Street Lights, Sidewalks, Gated, Pool
    Location
    • Region: Chatsworth

    HOA & financial

    HOA
    • Has HOA: Yes
    • HOA fee: $504 monthly
    • Amenities included: Clubhouse, Maintenance Grounds, Maintenance Front Yard, Playground, Pool, Pet Restrictions, Pets Allowed, Water
    • Services included: Sewer
    • Association name: Devonshire Valley
    • Association phone: 888-810-9533

    Other

    Other facts
    • Listing terms: Cash to New Loan,Conventional
    • Road surface type: Alley Paved, Paved

    Price history

    DateEventPrice
    3/27/2026Sold$503,000+0.6%$435/sqft
    Source: CRMLS #SR26036715 Report a problem
    2/27/2026Pending sale$499,950$433/sqft
    Source: CRMLS #SR26036715 Report a problem
    2/19/2026Listed for sale$499,950+116.4%$433/sqft
    Source: CRMLS #SR26036715 Report a problem
    7/18/2011Sold$231,000+0.5%$200/sqft
    Source: Public Record Report a problem
    5/26/2011Listed for sale$229,900+34.3%$199/sqft
    Source: JML Properties #F11066153 Report a problem
    3/16/2011Sold$171,200-53.1%$148/sqft
    Source: Public Record Report a problem
    8/1/2007Sold$365,000$316/sqft
    Source: Public Record Report a problem

    Public tax history

    YearProperty taxesTax assessment
    2025$3,129 +1.4%$242,281 +2%
    2024$3,086 +1.9%$237,532 +2%
    2023$3,029 +4.8%$232,875 +2%
    2022$2,891 +1.4%$228,309 +2%
    2021$2,852 -0.9%$223,834 +1%
    2020$2,877 $221,540 +2%
    2019$2,877 +5.8%$217,197 +2%
    2018$2,718 $212,939 +2%
    2017$2,718 +2.3%$208,765 +2%
    2016$2,658 +2.6%$204,672 +1.5%
    2015$2,590 +0.8%$201,599 +2%
    2014$2,569 $197,651 +2.5%
    2012-- $192,900 -13%
    2011-- $221,800
    2010-- $221,800
    2009-- $221,800 -39.2%
    2008-- $365,000 +68.1%
    2007-- $217,090 +2%
    2006-- $212,834
    2005-- $212,834 +4%
    2004-- $204,571 +4.2%
    2003-- $196,300 +33.8%
    2002-- $146,700 +33.4%
    2000-- $110,000

    Find assessor info on the county website

    Neighborhood: Chatsworth

    Nearby schools

    GreatSchools rating
    Schools provided by the listing agent
    • Elementary: Superior
    • Middle: Lawrence
    • High: Chatsworth

    Source: CRMLS. This data may not be complete. We recommend contacting the local school district to confirm school assignments for this home.

    Get a cash offer in 3 minutes
    Find out how much your home could sell for in as little as 3 minutes with a no-obligation cash offer.
    Estimated market value
    $505,100
    Get a cash offer in 3 minutes
    Find out how much your home could sell for in as little as 3 minutes with a no-obligation cash offer.
    Estimated market value
    $505,100