Beautifully renovated 5-bedroom, 3-bath home located in the highly desirable Robinson Ranch community of Rancho Santa Margarita, on the premier view side of Shadow Rock Lane in Trabuco Springs. Homes on this side of the street rarely become available, and this is the first view-side offering on Shadow Rock in over a year.
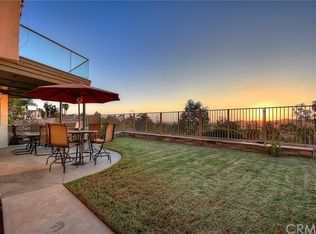
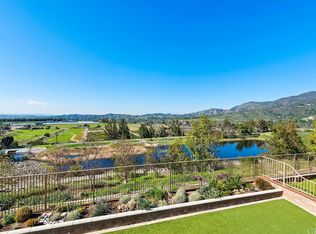
With no homes directly behind, the property enjoys expansive open space, breathtaking mountain views, and stunning sunset skies, creating a peaceful and private setting that is hard to find.
Upon entry, you are welcomed by soaring cathedral ceilings, large windows, and an abundance of natural light, giving the home a bright and airy feel. Smooth textured walls throughout enhance the home’s clean lines, giving it a modern, updated look. The home has been extensively renovated and features paid solar, a whole-house fan, and brand-new windows and sliders throughout, offering both energy efficiency and everyday comfort.
The flexible floor plan includes 5 bedrooms and 3 full bathrooms, featuring a main floor bedroom and full bath, ideal for guests or multi-generational living. The living room showcases a fireplace with designer-inspired tile, creating a warm and inviting focal point, while the open staircase adds architectural interest and enhances the spacious layout.
The kitchen has been thoughtfully updated with new cabinetry, quartz countertops, and a clean, European-inspired design. A buffet-style bar with floating shelves offers a stylish space for entertaining, and the upgraded 36-inch range makes it ideal for cooking. The breakfast bar provides the perfect spot to enjoy your morning coffee while taking in the beautiful backyard and mountain views.
Additional features include a separate indoor laundry room, a spacious 3-car garage, and scenic views from both the main living areas and upstairs. Evenings are especially tranquil, with quiet surroundings and picturesque sunsets.
Residents of Trabuco Springs enjoy access to a Junior Olympic-sized pool, spa, wading pool, parks, tot lot, sports courts, and sports fields, along with nearby hiking and biking trails, regional parks, golf courses, Rancho Santa Margarita Lake, and award-winning schools.
A Rare opportunity to own a beautifully Upgraded View home in one of the most desirable locations in Robinson Ranch.
Seller will entertain offers between $1,499,000 and $1,599,000-Call for more information.
Sold for $1,590,000
Listed by: Realty One Group West • Tracy Sutherland • Contact: 949-283-0726
Bought with: eXp Realty of California Inc
$1,590,000
20711 Shadow Rock Ln, Trabuco Canyon, CA 92679
5beds
2,539sqft
Single Family Residence
Built in 1991
5,555 Square Feet Lot
$1,598,200 Zestimate®
$626/sqft
$5,562 Estimated rent
Home value
$1,598,200
$1.52M - $1.68M
$5,562/mo
Zestimate® history
Owner options
List your home for rent
$5,562/mo
Rent Zestimate®
Find your next renter with Zillow Rental Manager. Plus, with online applications, you can quickly screen prospective tenants – for free.
$5,562/mo
Rent Zestimate®
Refinance and save
$10,148/mo
Est. payment
Refinancing to a lower rate could help reduce your monthly payments and save thousands over the life of the loan.
$10,148/mo
Est. payment
Explore your selling options
Work with a Zillow partner agent
Leverage their expertise and Zillow's premium Showcase listings to get your home seen by more buyers.
Get startedList with your own agent
Get your home in front of millions of buyers by listing it on Zillow.
Learn how to do itSell it yourself
Take full control of how buyers see your home on Zillow by listing For Sale by Owner (FSBO).
List your homeWhat's special
Zillow last checked:
Listing updated:
Listed by:
Tracy Sutherland DRE #01280651 949-283-0726,
Realty One Group West
Bought with:
Kristen Stanitsas, DRE #02211425
eXp Realty of California Inc
Source: CRMLS,MLS#: OC26080446 Originating MLS: California Regional MLS
Originating MLS: California Regional MLSFacts & features
Interior
Bedrooms & bathrooms
- Bedrooms: 5
- Bathrooms: 3
- Full bathrooms: 3
- Main level bathrooms: 1
- Main level bedrooms: 1
Rooms
- Room types: Bedroom, Entry/Foyer, Family Room, Kitchen, Laundry, Living Room, Other
Bedroom
- Features: Bedroom on Main Level
Kitchen
- Features: Quartz Counters, Remodeled, Updated Kitchen
Other
- Features: Walk-In Closet(s)
Heating
- Central
Cooling
- Central Air
Appliances
- Included: 6 Burner Stove, Built-In Range, Dishwasher, Gas Oven, Gas Range, Refrigerator, Water Heater
- Laundry: Electric Dryer Hookup, Gas Dryer Hookup, Laundry Room
Features
- Breakfast Bar, Ceiling Fan(s), Cathedral Ceiling(s), Eat-in Kitchen, High Ceilings, Open Floorplan, Quartz Counters, Recessed Lighting, Bedroom on Main Level, Walk-In Closet(s)
- Flooring: Vinyl
- Has fireplace: Yes
- Fireplace features: Living Room
- Common walls with other units/homes: No Common Walls
Interior area
- Total interior livable area: 2,539 sqft
Property
Parking
- Total spaces: 3
- Parking features: Door-Multi, Direct Access, Garage
- Attached garage spaces: 3
Features
- Levels: Two
- Stories: 2
- Entry location: 1
- Pool features: Fenced, Association
- Has spa: Yes
- Spa features: Association
- Has view: Yes
- View description: Canyon, Hills, Mountain(s), Panoramic
Lot
- Size: 5,555 Square Feet
- Features: Back Yard, Front Yard, Lawn, Landscaped
Details
- Parcel number: 84215237
- Special conditions: Standard
Construction
Type & style
- Home type: SingleFamily
- Property subtype: Single Family Residence
Materials
- Stone, Stucco
- Foundation: Slab
- Roof: Concrete
Condition
- Updated/Remodeled,Turnkey
- New construction: No
- Year built: 1991
Utilities & green energy
- Sewer: Public Sewer
- Water: Public
- Utilities for property: Electricity Connected, Natural Gas Connected, Sewer Connected
Community & HOA
Community
- Features: Biking, Curbs, Hiking, Street Lights, Sidewalks
- Subdivision: Trabuco - Springs (Ths)
HOA
- Has HOA: Yes
- Amenities included: Sport Court, Barbecue, Playground, Pool, Spa/Hot Tub, Trail(s)
- HOA fee: $226 monthly
- HOA name: Trabuco Highlands
- HOA phone: 949-833-2600
Location
- Region: Trabuco Canyon
Financial & listing details
- Price per square foot: $626/sqft
- Tax assessed value: $516,350
- Annual tax amount: $5,248
- Date on market: 4/15/2026
- Cumulative days on market: 37 days
- Listing terms: Cash,Conventional
- Inclusions: Brand new Fridge, Paid Solar
Price history
| Date | Event | Price |
|---|---|---|
| 5/22/2026 | Sold | $1,590,000-0.6%$626/sqft |
Source:  CRMLS #OC26080446 Report a problem CRMLS #OC26080446 Report a problem | ||
| 5/21/2026 | Pending sale | $1,599,000$630/sqft |
Source: CRMLS #OC26080446 Report a problem | ||
| 4/27/2026 | Contingent | $1,599,000$630/sqft |
Source: CRMLS #OC26080446 Report a problem | ||
| 4/15/2026 | Listed for sale | $1,599,000+48.7%$630/sqft |
Source: CRMLS #OC26080446 Report a problem | ||
| 1/16/2026 | Sold | $1,075,000$423/sqft |
Source: Public Record Report a problem | ||
Public tax history
| Year | Property taxes | Tax assessment |
|---|---|---|
| 2025 | $5,248 +1.9% | $516,350 +2% |
| 2024 | $5,152 +2.4% | $506,226 +2% |
| 2023 | $5,030 +1.8% | $496,300 +2% |
| 2022 | $4,940 +2.1% | $486,569 +2% |
| 2021 | $4,840 +0.9% | $477,029 +1% |
| 2020 | $4,796 | $472,138 +2% |
| 2019 | $4,796 +2.1% | $462,881 +2% |
| 2018 | $4,699 +4% | $453,805 +2% |
| 2017 | $4,517 | $444,907 +2% |
| 2016 | $4,517 +1.7% | $436,184 +1.5% |
| 2015 | $4,441 -22.5% | $429,633 +2% |
| 2014 | $5,729 | $421,218 +0.5% |
| 2013 | -- | $419,315 +2% |
| 2012 | -- | $411,094 +2% |
| 2011 | -- | $403,034 +0.8% |
| 2010 | -- | $400,022 -0.2% |
| 2009 | -- | $400,973 +2% |
| 2008 | -- | $393,111 +2% |
| 2007 | -- | $385,403 +2% |
| 2006 | -- | $377,847 +2% |
| 2005 | -- | $370,439 +2% |
| 2004 | -- | $363,176 +1.9% |
| 2003 | -- | $356,520 +2% |
| 2002 | -- | $349,530 +2% |
| 2001 | $4,987 +2.7% | $342,677 +2% |
| 2000 | $4,854 | $335,958 |
Find assessor info on the county website
Neighborhood: 92679
Nearby homes
- $1,509,4004 bd3 ba2.4k sqft20721 Shadow Rock Ln, Trabuco Canyon, CA 92679Off Market
- $1,448,4004 bd3 ba2.2k sqft20701 Shadow Rock Ln, Trabuco Canyon, CA 92679Off Market

- $1,393,8004 bd3 ba2.2k sqft20731 Shadow Rock Ln, Trabuco Canyon, CA 92679Off Market
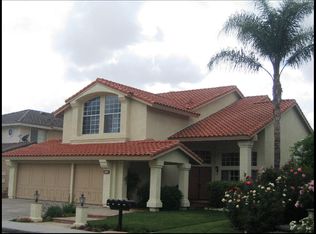
- $1,432,8005 bd3 ba2.5k sqft20681 Shadow Rock Ln, Trabuco Canyon, CA 92679Off Market
- $1,321,1003 bd3 ba2.2k sqft20671 Shadow Rock Ln, Trabuco Canyon, CA 92679Off Market
- $1,347,1002 bd3 ba2.5k sqft20741 Shadow Rock Ln, Trabuco Canyon, CA 92679Off Market
- $1,249,0003 bd2 ba1.7k sqft20712 Shadow Rock Ln, Trabuco Canyon, CA 92679Off Market
- $1,468,6005 bd3 ba2.5k sqft20702 Shadow Rock Ln, Trabuco Canyon, CA 92679Off Market
Nearby schools
GreatSchools rating
- 7/10Robinson Elementary SchoolGrades: K-6Distance: 0.9 mi
- 7/10Rancho Santa Margarita Intermediate SchoolGrades: 7-8Distance: 1.9 mi
- 10/10Mission Viejo High SchoolGrades: 9-12Distance: 7.6 mi
Schools provided by the listing agent
- Elementary: Robinson Ranch
- Middle: Rancho Santa Margarita
- High: Trabucco Hills
Source: CRMLS. This data may not be complete. We recommend contacting the local school district to confirm school assignments for this home.
Get a cash offer in 3 minutes
Find out how much your home could sell for in as little as 3 minutes with a no-obligation cash offer.
Estimated market value
$1,598,200
Get a cash offer in 3 minutes
Find out how much your home could sell for in as little as 3 minutes with a no-obligation cash offer.
Estimated market value
$1,598,200
- California
- Orange County
- Trabuco Canyon
- 92679
- 20711 Shadow Rock Ln
Nearby cities
Nearby zip codes
Other Trabuco Canyon Topics
