Spacious single-story home nestled on a quiet, peaceful cul-de-sac with extra space between homes making it perfect for privacy and a feeling of not feeling confined. This lot is just over a quarter of an acre and provides RV parking for the largest of RVs along the side. Curb appeal is incredibly attractive as you drive up with the house set back on the lot with an expansive of lawn in the front with pavers on the path to the front door and for the driveway enhances the appeal and provides for additional parking. Come on in through the double metal doors with glass inserts, impressive as an entrance. Once inside you feel the openness of the home with the living room and dining room visible to the kitchen and the family room. Looking out the front bay window from the living room gives you a good feeling of the neighborhood and your home. As you continue to look around you, you will notice the luxury vinyl flooring that covers the interior, a desirable quality in today’s market. A cathedral ceiling awaits you in the family room which also has a stone covered fireplace. The kitchen is the heart of any home, and this one is ready for you with granite countertops and backsplash, a Monogram 5-burner range and vent hood, a built-in refrigerator, a microwave, dishwasher all stainless-steel appliances. Great storage and a pantry complete the kitchen. Ceiling fans are throughout the home for comfort and cooling. There are three bedrooms in this lovely home and magnificently done. Two bedrooms share the remodeled hall bath with granite counters and dual sinks as well as a tub/shower combo. The primary bedroom is elegant and gives you the view of the backyard. Then, the primary bath has been remodeled with granite counters and dual sinks, a walk-in closet, a separate room with a walk-in shower and the toilet. Beautifully done and ready to move it for the buyer. Going outside and you see two large cabanas with tile roofs and sitting on raised trex-like decking ready for your next party or just a place to have a quiet meal with friends. Plenty of grass area as well in this well-manicured backyard. Already mentioned is the RV parking on the side that could fit a forty-foot RV. A perfect location in Yorba Linda and excellent schools, this one is a must see!
Sold for $1,475,000
Listed by: Keller Williams Realty • Edith Israel • Contact: 714-623-3543
Bought with: Mission Capital RE Services
$1,475,000
20711 Via Amarilla, Yorba Linda, CA 92886
3beds
1,642sqft
Single Family Residence
Built in 1980
0.26 Acres Lot
$1,493,600 Zestimate®
$898/sqft
$5,004 Estimated rent
Home value
$1,493,600
$1.37M - $1.63M
$5,004/mo
Zestimate® history
Owner options
List your home for rent
$5,004/mo
Rent Zestimate®
Find your next renter with Zillow Rental Manager. Plus, with online applications, you can quickly screen prospective tenants – for free.
$5,004/mo
Rent Zestimate®
Refinance and save
$9,353/mo
Est. payment
Refinancing to a lower rate could help reduce your monthly payments and save thousands over the life of the loan.
$9,353/mo
Est. payment
Explore your selling options
Work with a Zillow partner agent
Leverage their expertise and Zillow's premium Showcase listings to get your home seen by more buyers.
Get startedList with your own agent
Get your home in front of millions of buyers by listing it on Zillow.
Learn how to do itSell it yourself
Take full control of how buyers see your home on Zillow by listing For Sale by Owner (FSBO).
List your homeWhat's special
Zillow last checked:
Listing updated:
Listed by:
Edith Israel DRE #01399225 714.623.3543,
Keller Williams Realty
Bought with:
Frank Ortiz, DRE #01835848
Mission Capital RE Services
Source: CRMLS,MLS#: PW25202612 Originating MLS: California Regional MLS
Originating MLS: California Regional MLSFacts & features
Interior
Bedrooms & bathrooms
- Bedrooms: 3
- Bathrooms: 2
- Full bathrooms: 2
- Main level bathrooms: 2
- Main level bedrooms: 3
Rooms
- Room types: Bedroom, Entry/Foyer, Family Room, Kitchen, Laundry, Living Room, Primary Bathroom, Primary Bedroom, Other, Dining Room
Primary bedroom
- Features: Main Level Primary
Bedroom
- Features: All Bedrooms Down
Bathroom
- Features: Bathtub, Closet, Dual Sinks, Granite Counters, Linen Closet, Multiple Shower Heads, Tub Shower, Walk-In Shower
Family room
- Features: Separate Family Room
Kitchen
- Features: Granite Counters, Kitchen/Family Room Combo, Self-closing Drawers
Other
- Features: Walk-In Closet(s)
Heating
- Central, Forced Air
Cooling
- Central Air
Appliances
- Included: Convection Oven, Dishwasher, Electric Oven, Electric Range, Free-Standing Range, Disposal, Gas Range, Gas Water Heater, Ice Maker, Microwave, Range Hood, Self Cleaning Oven, Vented Exhaust Fan, Water To Refrigerator
- Laundry: Washer Hookup, Electric Dryer Hookup, Gas Dryer Hookup, Inside, Laundry Room
Features
- Breakfast Area, Block Walls, Ceiling Fan(s), Cathedral Ceiling(s), Separate/Formal Dining Room, Granite Counters, Open Floorplan, Pantry, Recessed Lighting, All Bedrooms Down, Main Level Primary, Walk-In Closet(s)
- Flooring: Laminate, Vinyl
- Doors: Double Door Entry, Mirrored Closet Door(s), Panel Doors, Sliding Doors
- Windows: Blinds, Double Pane Windows, Plantation Shutters
- Has fireplace: Yes
- Fireplace features: Family Room, Gas, Masonry, Raised Hearth
- Common walls with other units/homes: No Common Walls
Interior area
- Total interior livable area: 1,642 sqft
Property
Parking
- Total spaces: 2
- Parking features: Concrete, Direct Access, Door-Single, Garage Faces Front, Garage, RV Access/Parking
- Attached garage spaces: 2
Features
- Levels: One
- Stories: 1
- Entry location: front
- Patio & porch: Covered, Deck, Front Porch, Open, Patio
- Exterior features: Brick Driveway
- Pool features: None
- Spa features: None
- Fencing: Block
- Has view: Yes
- View description: Neighborhood
Lot
- Size: 0.26 Acres
- Features: Back Yard, Cul-De-Sac, Front Yard, Sprinklers In Rear, Sprinklers In Front, Landscaped
Details
- Additional structures: Cabana
- Parcel number: 35012128
- Special conditions: Standard,Trust
- Horse amenities: Riding Trail
Construction
Type & style
- Home type: SingleFamily
- Architectural style: Traditional
- Property subtype: Single Family Residence
Materials
- Stucco
- Foundation: Slab
- Roof: Flat Tile
Condition
- Turnkey
- New construction: No
- Year built: 1980
Utilities & green energy
- Electric: 220 Volts in Laundry
- Sewer: Public Sewer
- Water: Public
- Utilities for property: Electricity Connected, Natural Gas Connected, Sewer Connected, Water Connected
Community & HOA
Community
- Features: Biking, Hiking, Horse Trails, Park, Suburban
- Security: Carbon Monoxide Detector(s), Smoke Detector(s)
- Subdivision: Other
Location
- Region: Yorba Linda
Financial & listing details
- Price per square foot: $898/sqft
- Tax assessed value: $640,583
- Annual tax amount: $7,840
- Date on market: 9/8/2025
- Cumulative days on market: 8 days
- Listing terms: Cash,Cash to New Loan
- Road surface type: Paved
Price history
| Date | Event | Price |
|---|---|---|
| 9/30/2025 | Sold | $1,475,000+3.5%$898/sqft |
Source:  CRMLS #PW25202612 Report a problem CRMLS #PW25202612 Report a problem | ||
| 9/18/2025 | Pending sale | $1,425,000$868/sqft |
Source: CRMLS #PW25202612 Report a problem | ||
| 9/8/2025 | Listed for sale | $1,425,000+185%$868/sqft |
Source: CRMLS #PW25202612 Report a problem | ||
| 12/21/2010 | Sold | $500,000$305/sqft |
Source: Public Record Report a problem | ||
| 12/10/2010 | Listed for sale | $500,000-4.8%$305/sqft |
Source: Seven Gables Real Estate #P714928 Report a problem | ||
| 9/17/2010 | Listing removed | $525,000$320/sqft |
Source: Seven Gables Real Estate #P714928 Report a problem | ||
| 9/14/2010 | Price change | $525,000+5%$320/sqft |
Source: Seven Gables Real Estate #P714928 Report a problem | ||
| 7/17/2010 | Price change | $500,000-4.8%$305/sqft |
Source: Seven Gables Real Estate #P714928 Report a problem | ||
| 7/10/2010 | Price change | $525,000-2.8%$320/sqft |
Source: Seven Gables Real Estate #P714928 Report a problem | ||
| 6/26/2010 | Price change | $540,000-3.6%$329/sqft |
Source: Seven Gables Real Estate #P714928 Report a problem | ||
| 5/20/2010 | Listed for sale | $560,000-2.6%$341/sqft |
Source: Seven Gables Real Estate #P714928 Report a problem | ||
| 2/7/2009 | Listing removed | $575,000$350/sqft |
Source: Listhub #S526293 Report a problem | ||
| 12/7/2008 | Price change | $575,000-4%$350/sqft |
Source: Listhub #S526293 Report a problem | ||
| 8/13/2008 | Listed for sale | $599,000-22.7%$365/sqft |
Source: Listhub #S526293 Report a problem | ||
| 4/4/2006 | Sold | $775,000+133.1%$472/sqft |
Source: Public Record Report a problem | ||
| 12/4/2000 | Sold | $332,500$202/sqft |
Source: Public Record Report a problem | ||
Public tax history
| Year | Property taxes | Tax assessment |
|---|---|---|
| 2025 | $7,840 +2.4% | $640,583 +2% |
| 2024 | $7,654 +2.8% | $628,023 +2% |
| 2023 | $7,442 +0.8% | $615,709 +2% |
| 2022 | $7,383 +2.3% | $603,637 +2% |
| 2021 | $7,216 +2.1% | $591,801 +1% |
| 2020 | $7,071 | $585,733 +2% |
| 2019 | $7,071 +5.1% | $574,249 +2% |
| 2018 | $6,728 +0.7% | $562,990 +2% |
| 2017 | $6,683 | $551,951 +2% |
| 2016 | $6,683 +4.5% | $541,129 +1.5% |
| 2015 | $6,396 +2.8% | $533,001 +2% |
| 2014 | $6,222 | $522,561 +4.5% |
| 2013 | -- | $500,000 |
| 2012 | -- | $500,000 -13% |
| 2011 | -- | $575,000 -6% |
| 2010 | -- | $612,000 +12.7% |
| 2009 | -- | $543,000 -22.8% |
| 2008 | -- | $703,000 -11.1% |
| 2007 | -- | $790,500 +100.1% |
| 2006 | -- | $395,019 +2% |
| 2005 | -- | $387,274 +9.9% |
| 2004 | -- | $352,391 +1.9% |
| 2003 | -- | $345,933 +2% |
| 2002 | -- | $339,150 +2% |
| 2001 | $3,768 +91.4% | $332,500 +107.6% |
| 2000 | $1,969 | $160,172 |
Find assessor info on the county website
Neighborhood: 92886
Nearby homes
- $1,456,1004 bd2 ba1.9k sqft20701 Via Amarilla, Yorba Linda, CA 92886Off Market
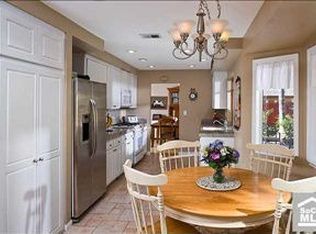
- $1,697,1004 bd3 ba2.6k sqft20721 Via Amarilla, Yorba Linda, CA 92886Off Market
- $1,572,9004 bd2 ba2.2k sqft20710 Via Viento, Yorba Linda, CA 92886Off Market

- $1,466,5005 bd3 ba2.6k sqft20691 Via Amarilla, Yorba Linda, CA 92886Off Market
- $1,737,6004 bd3 ba2.9k sqft20731 Via Amarilla, Yorba Linda, CA 92886Off Market
- $1,703,6004 bd3 ba2.3k sqft20700 Via Viento, Yorba Linda, CA 92886Off Market
- $1,385,4004 bd2 ba1.7k sqft20720 Via Amarilla, Yorba Linda, CA 92886Off Market
- $1,556,2004 bd3 ba2.3k sqft20710 Via Amarilla, Yorba Linda, CA 92886Off Market
Nearby schools
GreatSchools rating
- 7/10Travis Ranch SchoolGrades: K-8Distance: 0.8 mi
- 10/10Yorba Linda High SchoolGrades: 9-12Distance: 1.2 mi
Schools provided by the listing agent
- Elementary: Travis Ranch
- Middle: Travis Ranch
- High: Yorba Linda
Source: CRMLS. This data may not be complete. We recommend contacting the local school district to confirm school assignments for this home.
Get a cash offer in 3 minutes
Find out how much your home could sell for in as little as 3 minutes with a no-obligation cash offer.
Estimated market value
$1,493,600
Get a cash offer in 3 minutes
Find out how much your home could sell for in as little as 3 minutes with a no-obligation cash offer.
Estimated market value
$1,493,600
- California
- Orange County
- Yorba Linda
- 92886
- 20711 Via Amarilla
Nearby cities
Nearby zip codes
Other Yorba Linda Topics
