Skip main navigation
Sold
Street View
  • Price Unknown

    20711 W 49th St, Shawnee, KS 66218

    5beds
    3,178sqft
    Single Family Residence
    Built in 2022
    9,187 Square Feet Lot
    $600,600 Zestimate®
    $--/sqft
    $4,481 Estimated rent

    Home value

    $600,600

    $559,000 - $643,000

    $4,481/mo

    Zestimate® history
    Loading
    Loading...

    Owner options

    List your home for rent

    $4,481/mo

    Rent Zestimate®

    Find your next renter with Zillow Rental Manager. Plus, with online applications, you can quickly screen prospective tenants – for free.

    Learn more

    $4,481/mo

    Rent Zestimate®

    Refinance and save

    Refinancing to a lower rate could help reduce your monthly payments and save thousands over the life of the loan.

    See today's rates

    Explore your selling options

    Work with a Zillow partner agent

    Leverage their expertise and Zillow's premium Showcase listings to get your home seen by more buyers.

    Get started

    List with your own agent

    Get your home in front of millions of buyers by listing it on Zillow.

    Learn how to do it

    Sell it yourself

    Take full control of how buyers see your home on Zillow by listing For Sale by Owner (FSBO).

    List your home

    What's special

    Finished basementPrivate en-suite bathModern finishesSpacious kitchenPrimary bedroomGenerous closet spaceNatural light
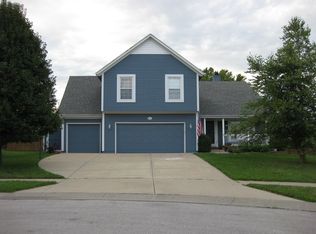
    WELCOME HOME! This beautifully crafted, basically new 5-bedroom, 3.5-bathroom home is thoughtfully designed to offer comfort, space, and a touch of everyday luxury. From the moment you step inside, the high-quality construction and attention to detail are immediately noticeable. Whether you're entertaining guests or enjoying a quiet evening, the open-concept layout flows seamlessly between rooms, allowing for natural light and easy living. The spacious kitchen is a chef’s delight, featuring modern finishes and plenty of counter space—ideal for everyday meals or experimental culinary adventures. Upstairs, the primary bedroom provides a serene retreat with a private en-suite bath and generous closet space, making it the perfect place to recharge. The finished basement offers flexibility for a home theater, gym, or even an epic game night. With five true bedrooms + one non conforming there’s space for everyone, guests included! This home brings together thoughtful design and practicality—all while being move-in ready!

    Zillow last checked:

    Listing updated:

    Listing Provided by:

    Nicole Sinclair 816-305-9345,

    Chartwell Realty LLC,

    Jacey Wood 816-599-0881,

    Chartwell Realty LLC

    Bought with:

    Janet Fournier, SP00219946

    RE/MAX State Line

    Source: Heartland MLS as distributed by MLS GRID,MLS#: 2553689MLS Logo

    Facts & features

    Interior

    Bedrooms & bathrooms
    • Bedrooms: 5
    • Bathrooms: 4
    • Full bathrooms: 3
    • 1/2 bathrooms: 1
    Primary bedroom
    • Features: Carpet, Ceiling Fan(s), Walk-In Closet(s)
    • Level: Upper
    Bedroom 1
    • Features: Carpet, Ceiling Fan(s)
    • Level: Upper
    Bedroom 2
    • Features: Carpet, Ceiling Fan(s)
    • Level: Upper
    Bedroom 3
    • Features: Carpet
    • Level: Upper
    Bedroom 4
    • Features: Luxury Vinyl
    • Level: Basement
    Primary bathroom
    • Features: Ceramic Tiles, Double Vanity, Separate Shower And Tub
    • Level: Upper
    Bathroom 1
    • Level: Upper
    Bathroom 2
    • Level: Basement
    Dining room
    • Features: Wood Floor
    • Level: Main
    Half bath
    • Features: Wood Floor
    • Level: Main
    Kitchen
    • Features: Granite Counters, Kitchen Island, Pantry, Wood Floor
    • Level: Main
    Laundry
    • Level: Upper
    Living room
    • Features: Built-in Features, Fireplace, Wood Floor
    • Level: Main
    Office
    • Features: Luxury Vinyl
    • Level: Basement
    Recreation room
    • Features: Luxury Vinyl
    • Level: Basement
    Heating
    • Forced Air, Heat Pump
    Cooling
    • Electric, Heat Pump
    Appliances
    • Included: Dishwasher, Disposal, Microwave, Built-In Electric Oven, Stainless Steel Appliance(s)
    • Laundry: Bedroom Level, Laundry Room
    Features
    • Ceiling Fan(s), Kitchen Island, Pantry, Walk-In Closet(s)
    • Flooring: Carpet, Luxury Vinyl, Tile, Wood
    • Basement: Finished,Interior Entry
    • Number of fireplaces: 1
    • Fireplace features: Living Room
    Interior area
    • Total structure area: 3,178
    • Total interior livable area: 3,178 sqft
    • Finished area above ground: 2,278
    • Finished area below ground: 900

    Property

    Parking
    • Total spaces: 3
    • Parking features: Attached
    • Attached garage spaces: 3
    Features
    • Patio & porch: Deck
    Lot
    • Size: 9,187 sqft
    Details
    • Additional structures: Shed(s)
    • Parcel number: QP916600000003

    Construction

    Type & style
    • Home type: SingleFamily
    • Architectural style: Traditional
    • Property subtype: Single Family Residence
    Materials
    • Frame, Vinyl Siding, Wood Siding
    • Roof: Other
    Condition
    • Year built: 2022

    Utilities & green energy

    • Sewer: Public Sewer
    • Water: Public

    Community & neighborhood

    Location
    • Region: Shawnee
    • Subdivision: Woodland Farms

    HOA & financial

    HOA
    • Has HOA: No
    • Services included: No Amenities

    Other

    Other facts
    • Listing terms: Cash,Conventional,FHA,VA Loan
    • Ownership: Private
    • Road surface type: Paved

    Price history

    DateEventPrice
    8/1/2025Sold--
    Source: Heartland MLS as distributed by MLS GRID #2553689 Report a problem
    6/19/2025Pending sale$585,000$184/sqft
    Source: Heartland MLS as distributed by MLS GRID #2553689 Report a problem
    6/5/2025Listed for sale$585,000+18.2%$184/sqft
    Source: Heartland MLS as distributed by MLS GRID #2553689 Report a problem
    1/6/2023Sold--
    Source: Heartland MLS as distributed by MLS GRID #2409215 Report a problem
    12/16/2022Pending sale$494,900$156/sqft
    Source: Heartland MLS as distributed by MLS GRID #2409215 Report a problem
    10/20/2022Listed for sale$494,900$156/sqft
    Source: Heartland MLS as distributed by MLS GRID #2409215 Report a problem

    Public tax history

    YearProperty taxesTax assessment
    2025$7,985 +7.9%$68,034 +7.4%
    2024$7,400 +26.7%$63,365 +26.1%
    2023$5,840 +110.7%$50,263 +111.5%
    2022$2,771 $23,767 +102.7%
    2021-- $11,726 +31.6%
    2020$1,243 $8,911 +19.2%
    2019-- $7,475 +63.9%
    2018-- $4,561
    2017-- $4,561
    2016$727 +15.2%$4,561 +20.7%
    2015$631 $3,780

    Find assessor info on the county website

    Neighborhood: 66218

    Nearby schools

    GreatSchools rating
    Get a cash offer in 3 minutes
    Find out how much your home could sell for in as little as 3 minutes with a no-obligation cash offer.
    Estimated market value
    $600,600
    Get a cash offer in 3 minutes
    Find out how much your home could sell for in as little as 3 minutes with a no-obligation cash offer.
    Estimated market value
    $600,600