Skip main navigation
Closed
  • $630,000

    20712 Cedar Dr, Cedar, MN 55011

    3beds
    1,782sqft
    Single Family
    Built in 2022
    2.92 Acres Lot
    $626,900 Zestimate®
    $354/sqft
    $3,106 Estimated rent

    Home value

    $626,900

    $577,000 - $683,000

    $3,106/mo

    Zestimate® history
    Loading
    Loading...

    Owner options

    List your home for rent

    $3,106/mo

    Rent Zestimate®

    Find your next renter with Zillow Rental Manager. Plus, with online applications, you can quickly screen prospective tenants – for free.

    Learn more

    $3,106/mo

    Rent Zestimate®

    Refinance and save

    $4,038/mo

    Est. payment

    Refinancing to a lower rate could help reduce your monthly payments and save thousands over the life of the loan.

    See today's rates

    $4,038/mo

    Est. payment

    Explore your selling options

    Work with a Zillow partner agent

    Leverage their expertise and Zillow's premium Showcase listings to get your home seen by more buyers.

    Get started

    List with your own agent

    Get your home in front of millions of buyers by listing it on Zillow.

    Learn how to do it

    Sell it yourself

    Take full control of how buyers see your home on Zillow by listing For Sale by Owner (FSBO).

    List your home

    What's special

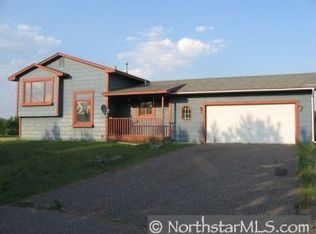
    Built in 2022, this beautiful rambler sits on a picturesque and irrigated 2.92-acre lot, offering the perfect blend of modern design, functionality, and future potential. This stunning property features apple trees, beautiful views and plenty of open space with room to add an outbuilding to suit your needs. Make sure to allow enough time while looking at the property to walk and enjoy the mowed trails through the woods!   The thoughtfully designed main level features an open-concept kitchen, dining, and living area filled with natural light from expansive windows that showcase the stunning property views. A huge triple sliding door leads to a future deck, making indoor and outdoor entertaining seamless. The spacious kitchen is a dream with a large center island with counter seating, quartz countertops, SS appliances, double wall ovens, a gas cooktop with overhead vent, walk-in pantry, abundant cabinet and counter space and soft-close doors and drawers throughout. The private primary suite is tucked away on one side of the home and includes a 3/4 bath with a beautiful tile shower and walk-in closet, while two additional bedrooms and a guest 3/4 bath are located on the opposite side for added privacy and convenience. Durable LVP flooring runs throughout the main level, with new carpet in the guest bedrooms and on the stairs leading to the lower level. Downstairs, the expansive walk-out lower level is mostly unfinished, offering endless possibilities to customize the space to fit your needs. A finished full bath is already in place, and there's room for two additional bedrooms and a large family room. The fully insulated 4-car garage provides plenty of room for vehicles, storage, and hobbies. There is already a gas line ran for a future heater.  This is an incredible opportunity to build instant equity by finishing the space to your liking. Enjoy peaceful country-style living with modern conveniences, mature trees, scenic surroundings and endless opportunities to make this property your own.

    Zillow last checked:

    Listing updated:

    Listed by:

    Mary Carter 612-802-0389,

    Edina Realty, Inc.

    Bought with:

    Lori Bullard

    Keller Williams Classic Rlty NW

    Source: NorthstarMLS as distributed by MLS GRID,MLS#: 7079567MLS Logo

    Facts & features

    Interior

    Bedrooms & bathrooms
    • Bedrooms: 3
    • Bathrooms: 3
    • Full bathrooms: 1
    • 3/4 bathrooms: 2
    Bedroom
    • Level: Main
    • Area: 208 Square Feet
    • Dimensions: 16x13
    Bedroom 2
    • Level: Main
    • Area: 143 Square Feet
    • Dimensions: 11x13
    Bedroom 3
    • Level: Main
    • Area: 121 Square Feet
    • Dimensions: 11x11
    Bathroom
    • Level: Lower
    • Area: 50 Square Feet
    • Dimensions: 10x5
    Dining room
    • Level: Main
    • Area: 140 Square Feet
    • Dimensions: 14x10
    Kitchen
    • Level: Main
    • Area: 266 Square Feet
    • Dimensions: 14x19
    Living room
    • Level: Main
    • Area: 420 Square Feet
    • Dimensions: 15x28
    Heating
    • Forced Air
    Cooling
    • Central Air
    Appliances
    • Included: Air-To-Air Exchanger, Cooktop, Dishwasher, Double Oven, Dryer, Exhaust Fan, Gas Water Heater, Water Filtration System, Microwave, Refrigerator, Stainless Steel Appliance(s), Wall Oven, Washer, Water Softener Owned
    • Laundry: Electric Dryer Hookup, Main Level, Washer Hookup
    Features
    • Basement: Block,Daylight,Drain Tiled,Drainage System,Full,Partially Finished,Sump Basket,Unfinished,Walk-Out Access
    • Number of fireplaces: 1
    • Fireplace features: Gas, Living Room
    Interior area
    • Total structure area: 3,464
    • Total interior livable area: 1,782 sqft
    • Finished area above ground: 1,732
    • Finished area below ground: 50

    Property

    Parking
    • Total spaces: 4
    • Parking features: Attached, Asphalt, Garage Door Opener, Insulated Garage
    • Attached garage spaces: 4
    • Has uncovered spaces: Yes
    Accessibility
    • Accessibility features: None
    Features
    • Levels: One
    • Stories: 1
    • Pool features: None
    Lot
    • Size: 2.92 Acres
    • Dimensions: 300 x 420 x 300 x 426
    • Features: Tree Coverage - Medium
    Details
    • Foundation area: 1732
    • Parcel number: 143324410006
    • Zoning description: Residential-Single Family

    Construction

    Type & style
    • Home type: SingleFamily
    • Property subtype: Single Family
    Materials
    • Block
    • Roof: Age 8 Years or Less
    Condition
    • New construction: No
    • Year built: 2022

    Utilities & green energy

    • Electric: Circuit Breakers
    • Gas: Natural Gas
    • Sewer: Mound Septic, Septic System Compliant - Yes
    • Water: Drilled, Well

    Community & HOA

    Community
    • Subdivision: Farmstead North
    HOA
    • Has HOA: No
    Location
    • Region: Cedar

    Financial & listing details

    • Price per square foot: $354/sqft
    • Tax assessed value: $566,500
    • Annual tax amount: $4,824
    • Date on market: 5/22/2026
    • Cumulative days on market: 77 days
    • Road surface type: Paved

    Price history

    DateEventPrice
    8/28/2026Sold$630,000-0.8%$354/sqft
    Source: NorthstarMLS as distributed by MLS GRID #7079567 Report a problem
    8/12/2026Pending sale$634,900$356/sqft
    Source: NorthstarMLS as distributed by MLS GRID #7079567 Report a problem
    6/11/2026Price change$634,900-2.3%$356/sqft
    Source: NorthstarMLS as distributed by MLS GRID #7079567 Report a problem
    5/27/2026Listed for sale$649,900+8.4%$365/sqft
    Source: NorthstarMLS as distributed by MLS GRID #7079567 Report a problem
    2/12/2022Listing removed--
    Source: NorthstarMLS as distributed by MLS GRID #6128873 Report a problem
    11/30/2021Price change$599,593+0.8%$336/sqft
    Source: NorthstarMLS as distributed by MLS GRID #6128873 Report a problem
    11/18/2021Listed for sale$594,593$334/sqft
    Source: NorthstarMLS as distributed by MLS GRID #6128873 Report a problem

    Public tax history

    YearProperty taxesTax assessment
    2026$4,824 +14.6%$566,500 +5.6%
    2025$4,207 +6.2%$536,600 +4.5%
    2024$3,964 +1882.4%$513,274 -0.8%
    2023$200 +108.9%$517,600 +1042.6%
    2022$96 $45,300
    Find assessor info on the county website

    Neighborhood: 55011

    Nearby schools

    GreatSchools rating
    Get a cash offer in 3 minutes
    Find out how much your home could sell for in as little as 3 minutes with a no-obligation cash offer.
    Estimated market value

    $626,900

    Get a cash offer in 3 minutes
    Find out how much your home could sell for in as little as 3 minutes with a no-obligation cash offer.
    Estimated market value

    $626,900