Skip main navigation
Off market
  • $557,200

    20712 Erskine Ter, Ashburn, VA 20147

    3beds
    2,600sqft
    Condo
    Built in 2015
    -- sqft lot
    $557,200 Zestimate®
    $214/sqft
    $3,295 Estimated rent

    Home value

    $557,200

    $529,000 - $585,000

    $3,295/mo

    Zestimate® history
    Loading
    Loading...

    Owner options

    List your home for rent

    $3,295/mo

    Rent Zestimate®

    Find your next renter with Zillow Rental Manager. Plus, with online applications, you can quickly screen prospective tenants – for free.

    Learn more

    $3,295/mo

    Rent Zestimate®

    Refinance and save

    $3,481/mo

    Est. payment

    Refinancing to a lower rate could help reduce your monthly payments and save thousands over the life of the loan.

    See today's rates

    $3,481/mo

    Est. payment

    Explore your selling options

    Work with a Zillow partner agent

    Leverage their expertise and Zillow's premium Showcase listings to get your home seen by more buyers.

    Get started

    List with your own agent

    Get your home in front of millions of buyers by listing it on Zillow.

    Learn how to do it

    Sell it yourself

    Take full control of how buyers see your home on Zillow by listing For Sale by Owner (FSBO).

    List your home

    What's special

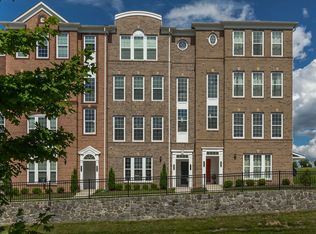
    Better than new! Pristine top floor 2-level condo with breathtaking sunset and mountain views! Sun-filled and neutral throughout. Main level boasts gleaming engineered wide plank hardwood floors and 9' ceilings. Large open living room with connected dining room offers entertaining options galore. The heart of this home is the gourmet kitchen with miles of cabinetry, generous island with oversized sink, sleek stainless appliances, panty, table space and beautiful backsplash. An adjoining family room, half bath and access to the covered balcony complete this level. Upstairs, the primary suite has the perfect view high above the treetops and ideal for watching the sunset over the mountains. A large well-appointed spa bath with dual vanities and a walk-in closet are included. Two addition bedrooms, a hall bath, convenient upper-level laundry and cozy loft complete this level of the home. Enjoy the convenience of parking in the garage and driveway, as well as ample community parking steps away. Shopping, restaurants and amenities are walking distance and commuters will enjoy the close proximity to the Greenway.

    This property is off market, which means it's not currently listed for sale or rent on Zillow. This may be different from what's available on other websites or public sources.

    Facts & features

    Interior

    Bedrooms & bathrooms
    • Bedrooms: 3
    • Bathrooms: 3
    • Full bathrooms: 2
    • 1/2 bathrooms: 1
    Heating
    • Forced air
    Cooling
    • Central
    Appliances
    • Included: Dishwasher, Dryer, Microwave, Refrigerator, Washer
    Features
    • Flooring: Hardwood
    • Basement: None
    Interior area
    • Total interior livable area: 2,600 sqft

    Property

    Parking
    • Parking features: Garage - Attached
    Features
    • Exterior features: Stone
    Details
    • Parcel number: 153180760005

    Construction

    Type & style
    • Home type: Condo
    Materials
    • masonry
    • Foundation: Concrete
    Condition
    • Year built: 2015

    Community & HOA

    HOA
    • Has HOA: Yes
    • HOA fee: $92 monthly
    Location
    • Region: Ashburn

    Financial & listing details

    • Price per square foot: $214/sqft
    • Tax assessed value: $528,900
    • Annual tax amount: $4,258

    Price history

    DateEventPrice
    6/21/2021Sold$480,000+6.7%$185/sqft
    Source: Public Record Report a problem
    5/18/2021Pending sale$450,000$173/sqft
    Source: Long & Foster Broker Feed #VALO437756 Report a problem
    5/13/2021Listed for sale$450,000+17.4%$173/sqft
    Source: Long & Foster Broker Feed #VALO437756 Report a problem
    12/7/2015Sold$383,400$147/sqft
    Source: Public Record Report a problem

    Public tax history

    YearProperty taxesTax assessment
    2025$4,258 -8.6%$528,900 -1.8%
    2024$4,659 +8.1%$538,660 +9.4%
    2023$4,309 +9.4%$492,400 +11.3%
    2022$3,937 +1.3%$442,400 +11.5%
    2021$3,889 -2.1%$396,800 +3.4%
    2020$3,970 +0%$383,620 +2%
    2019$3,970 +2.4%$375,940 +5.2%
    2018$3,878 -1.6%$357,440 +2%
    2017$3,943 $350,500 -0.7%
    2016-- $352,820
    Find assessor info on the county website

    Neighborhood: Goose Creek Village

    Nearby schools

    GreatSchools rating
    Schools provided by the listing agent
    • Elementary: BELMONT STATION
    • Middle: TRAILSIDE
    • High: STONE BRIDGE
    • District: LOUDOUN COUNTY PUBLIC SCHOOLS

    Source: The MLS. This data may not be complete. We recommend contacting the local school district to confirm school assignments for this home.

    Get a cash offer in 3 minutes
    Find out how much your home could sell for in as little as 3 minutes with a no-obligation cash offer.
    Estimated market value
    $557,200
    Get a cash offer in 3 minutes
    Find out how much your home could sell for in as little as 3 minutes with a no-obligation cash offer.
    Estimated market value
    $557,200