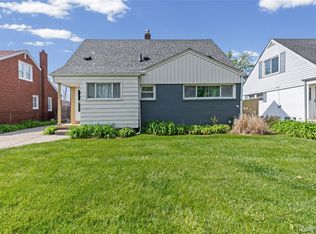
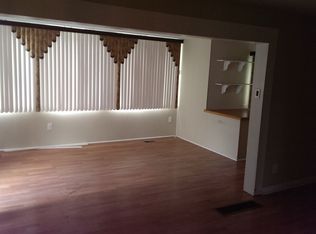
Welcome to this charming 3 bedroom, 2 bath brick bungalow in Harper Woods, offering a functional layout filled with natural light. The main level features a spacious living room with hardwood flooring, an inviting dining area, a bright kitchen with ample cabinetry, two bedrooms, and a full bathroom. Upstairs, the third bedroom includes a bonus room providing additional space. The basement offers additional living and entertaining potential with a recreation area, bar, storage space, and a second full bathroom. Outside, enjoy the fenced yard, driveway, and detached garage. Conveniently located near shopping, dining, schools, parks, and major roadways.
For sale
$165,000
20712 Lancaster St, Harper Woods, MI 48225
3beds
1,958sqft
Single Family Residence
Built in 1953
5,662 Square Feet Lot
$164,800 Zestimate®
$84/sqft
$-- HOA
What's special
Detached garageFenced yardInviting dining area
- 8 days
- 485
- 66
Zillow last checked:
Listing updated:
Listed by:
Daniel Schick 586-909-2244,
Realteam Real Estate 586-580-8092,
Amy Moore 586-212-1237,
Realteam Real Estate
Source: MiRealSource,MLS#: 50220113 Originating MLS: MiRealSource
Originating MLS: MiRealSourceFacts & features
Interior
Bedrooms & bathrooms
- Bedrooms: 3
- Bathrooms: 2
- Full bathrooms: 2
Rooms
- Room types: Bedroom, Living Room, Laundry, Utility/Laundry Room, Master Bedroom, Basement Full Bath, Bathroom, Breakfast Nook/Room
Bedroom 1
- Level: Entry
- Area: 121
- Dimensions: 11 x 11
Bedroom 2
- Level: Entry
- Area: 110
- Dimensions: 11 x 10
Bedroom 3
- Level: Second
- Area: 165
- Dimensions: 15 x 11
Bathroom 1
- Level: Entry
- Area: 49
- Dimensions: 7 x 7
Bathroom 2
- Level: Basement
- Area: 30
- Dimensions: 6 x 5
Dining room
- Level: Entry
- Area: 63
- Dimensions: 9 x 7
Kitchen
- Level: Entry
- Area: 110
- Dimensions: 11 x 10
Living room
- Level: Entry
- Area: 156
- Dimensions: 13 x 12
Heating
- Forced Air, Natural Gas
Cooling
- Ceiling Fan(s), Central Air
Appliances
- Included: Dryer, Microwave, Range/Oven, Refrigerator, Washer
- Laundry: Lower Level, Laundry Room, In Basement
Features
- Eat-in Kitchen
- Flooring: Hardwood
- Basement: Finished
- Has fireplace: No
Interior area
- Total structure area: 1,958
- Total interior livable area: 1,958 sqft
- Finished area above ground: 1,088
- Finished area below ground: 870
Property
Parking
- Total spaces: 2
- Parking features: 2 Spaces, Covered, Garage, Driveway, Detached
- Garage spaces: 2
Features
- Levels: One and One Half
- Stories: 1.5
- Patio & porch: Patio, Porch
- Exterior features: Sidewalks
- Fencing: Fenced
- Frontage type: Road
- Frontage length: 44
Lot
- Size: 5,662 Square Feet
- Dimensions: 44 x 131
- Features: Large Lot - 65+ Ft., Corner Lot, Subdivision, Sidewalks
Details
- Parcel number: 42011030116300
- Special conditions: Private
Construction
Type & style
- Home type: SingleFamily
- Architectural style: Bungalow
- Property subtype: Single Family Residence
Materials
- Brick
- Foundation: Basement
Condition
- Year built: 1953
Utilities & green energy
- Sewer: Public Sanitary
- Water: Public
Community & HOA
Community
- Subdivision: Mack Ave Golf Club Sub-H Wds
HOA
- Has HOA: No
Location
- Region: Harper Woods
Financial & listing details
- Price per square foot: $84/sqft
- Tax assessed value: $77,400
- Annual tax amount: $3,088
- Date on market: 8/28/2026
- Cumulative days on market: 9 days
- Listing agreement: Exclusive Right To Sell
- Listing terms: Cash,Conventional,FHA,VA Loan
- Road surface type: Paved
Estimated market value
$164,800
$157,000 - $173,000
$1,837/mo
Price history
| Date | Event | Price |
|---|---|---|
| 8/28/2026 | Listed for sale | $165,000$84/sqft |
Source:  MiRealSource #50220113 Report a problem MiRealSource #50220113 Report a problem | ||
Public tax history
| Year | Property taxes | Tax assessment |
|---|---|---|
| 2025 | -- | $77,400 +14% |
| 2024 | -- | $67,900 +10.6% |
| 2023 | -- | $61,400 +8.7% |
| 2022 | -- | $56,500 +14.1% |
| 2021 | -- | $49,500 |
| 2020 | $2,614 +12.2% | $49,500 +18.1% |
| 2019 | $2,330 | $41,900 +15.1% |
| 2018 | $2,330 | $36,400 |
| 2017 | -- | $36,400 +3.1% |
| 2016 | $379 | $35,300 +12.1% |
| 2015 | $379 -85.7% | $31,500 +18.9% |
| 2013 | $2,650 +599.5% | $26,500 -1.9% |
| 2012 | $379 | $27,000 -28.9% |
| 2010 | -- | $38,000 -20.2% |
| 2009 | -- | $47,600 -19.2% |
| 2008 | -- | $58,900 -4.1% |
| 2007 | -- | $61,400 +1.5% |
| 2005 | $348 | $60,500 +1.7% |
| 2003 | -- | $59,500 +49.1% |
| 2001 | -- | $39,895 +3.2% |
| 2000 | $2,124 | $38,658 |
Find assessor info on the county website
Monthly payment
Est. payment
Payment breakdown
Explore the cost of this home by adjusting the details. Changes won't be saved.Climate risks
Neighborhood: 48225
Nearby schools
Schools provided by the listing agent
- District: Grosse Pointe Public Schools
Source: MiRealSource. This data may not be complete. We recommend contacting the local school district to confirm school assignments for this home.
- $168,0003 bd2 ba1.9k sqft20704 Lancaster St, Harper Woods, MI 48225Sold
- $158,7003 bd1 ba1k sqft20696 Lancaster St, Harper Woods, MI 48225Off Market
- $105,5003 bd1 ba1.1k sqft20711 Country Club Dr, Harper Woods, MI 48225Sold

- $167,200-- bd1 ba1.1k sqft20703 Country Club Dr, Harper Woods, MI 48225Off Market
Similar homes
- $157,9503 bd2 ba1k sqft20290 Woodmont St, Harper Woods, MI 48225For Sale

 MLS ID #26030463, Jason Mead, eXp Realty, LLC. MichRIC
 - $--3 bd1 ba1k sqft19528 Salisbury St, Saint Clair Shores, MI 48080AuctionAuction.com 2
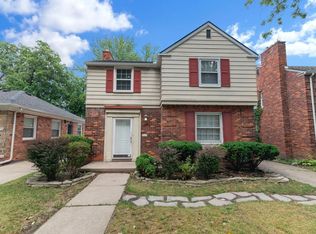
- $165,0003 bd2 ba1.4k sqft4828 Bishop St, Detroit, MI 48224For Sale
 MLS ID #50219829, Bradford Lack, Berkshire Hathaway HomeServices Kee Realty SCS. MiRealSource
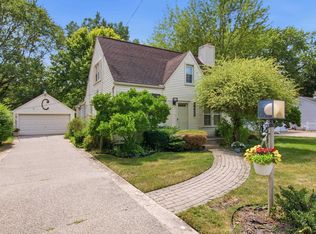
 - $214,9003 bd1 ba1.3k sqft19650 Huntington Ave, Harper Woods, MI 48225For Sale
 MLS ID #50217093, Melissa Singh, Higbie Maxon Agney Inc. MiRealSource
 - $110,0004 bd2 ba1k sqft18545 Huntington Ave, Harper Woods, MI 48225For SaleMLS ID #50213246, Krista Jelsky, Epique Inc.. MiRealSource
- $139,0003 bd3 ba1.6k sqft10353 Beaconsfield St, Detroit, MI 48224For SaleMLS ID #26045434, Cameron Porter, eXp Realty, LLC. MichRIC
- $170,0003 bd1 ba1.2k sqft19655 Opal St, Clinton Township, MI 48035For SaleMLS ID #50220507, Dino Ricci, Sine & Monaghan LLC. MiRealSource
- $155,0003 bd1 ba2.1k sqft20930 Redmond Ave, Eastpointe, MI 48021For Sale
 MLS ID #20261060139, Tinisha Hill, Front Page Properties. Realcomp II
 - $175,0003 bd2 ba1k sqft29850 John J St, Roseville, MI 48066For SaleMLS ID #50218141, Nora Paciorek, Realteam Real Estate. MiRealSource
- $155,0003 bd2 ba1.5k sqft5957 Three Mile Dr, Detroit, MI 48224For SaleMLS ID #20261015302, Marvis Burns, Metropolitan Gems. Realcomp II
- $189,9003 bd1 ba2k sqft26200 Marlene St, Roseville, MI 48066For SaleMLS ID #50219506, Misty Weisenberger, Berkshire Hathaway HomeServices Kee Realty NB. MiRealSource
- $179,9003 bd1 ba988 sqft22101 Masch Ave, Warren, MI 48091For SaleMLS ID #50220180, Cheryl L Narduzzi, Sine & Monaghan LLC. MiRealSource
- $179,9003 bd2 ba2.7k sqft6145 Yorkshire Rd, Detroit, MI 48224For SaleMLS ID #50213581, Taylor Cobb, HOMEFLO. MiRealSource
- $179,9003 bd2 ba1.3k sqft23056 Gary Ln, Saint Clair Shores, MI 48080For SaleMLS ID #50220031, Remo Petrucci, Century 21 Professionals. MiRealSource
- $150,0004 bd1 ba1.5k sqft15640 Stricker Ave, Eastpointe, MI 48021For SaleMLS ID #26041480, David Godin, LPT Realty, LLC. MichRIC
- $179,9003 bd1 ba1k sqft32339 Chalfonte Dr, Warren, MI 48092For SaleMLS ID #20261071650, Wisam Roumaya, Reboot Realty LLC. Realcomp II
- $149,9993 bd1 ba1.1k sqft4619 Balfour Rd, Detroit, MI 48224For SaleMLS ID #26032191, Lucy Peters, @properties Christie's Int'l. MichRIC
- $170,0003 bd1 ba1k sqft23800 Couzens Ave, Hazel Park, MI 48030For SaleMLS ID #50218775, Anthony Tocco, Realteam Real Estate. MiRealSource
- $139,9003 bd1 ba1.3k sqft22845 Melrose Ave, Eastpointe, MI 48021For SaleMLS ID #20261051344, Peter S Lee, EXP Realty. Realcomp II
