Skip main navigation
Closed
  • $400,000

    20712 S Ellen Ln, Frankfort, IL 60423

    4beds
    1,880sqft
    Single Family Residence
    Built in 1988
    10,332 Square Feet Lot
    $439,600 Zestimate®
    $213/sqft
    $3,844 Estimated rent

    Home value

    $439,600

    $418,000 - $462,000

    $3,844/mo

    Zestimate® history
    Loading
    Loading...

    Owner options

    List your home for rent

    $3,844/mo

    Rent Zestimate®

    Find your next renter with Zillow Rental Manager. Plus, with online applications, you can quickly screen prospective tenants – for free.

    Learn more

    $3,844/mo

    Rent Zestimate®

    Refinance and save

    $2,912/mo

    Est. payment

    Refinancing to a lower rate could help reduce your monthly payments and save thousands over the life of the loan.

    See today's rates

    $2,912/mo

    Est. payment

    Explore your selling options

    Work with a Zillow partner agent

    Leverage their expertise and Zillow's premium Showcase listings to get your home seen by more buyers.

    Get started

    List with your own agent

    Get your home in front of millions of buyers by listing it on Zillow.

    Learn how to do it

    Sell it yourself

    Take full control of how buyers see your home on Zillow by listing For Sale by Owner (FSBO).

    List your home

    What's special

    Professional landscapingVaulted ceilingsGranite counter topsNew sliding glass doorEasy access to metraUpdated eat in kitchenBike paths
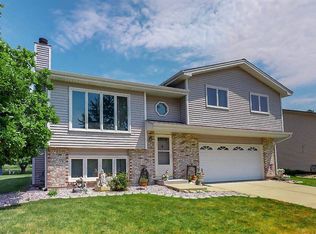
    Welcome home to this lovely 2 story home nestled on a quiet street in highly desirable Frankfort. This home has great curb appeal with professional landscaping and inviting front deck where you could enjoy your morning coffee. Upon entry you will find gleaming new hardwood flooring throughout most of the main level, a huge combined living room & dining room, a half bath and an updated eat in kitchen with granite counter tops, stainless steel appliances and a pantry closet. Step down into the family room with vaulted ceilings and a new sliding glass door (2021) that leads to the heated 3 season room that overlooks the lake and walking/bike path that takes you directly to the nearby park. Head upstairs where you will find 3 nicely sized bedrooms, an updated full bathroom and a lovely primary suite with dual closets and a newly constructed full bathroom (2022). There is a full, finished basement with laundry room. New water heater 2023, HVAC 2016 and roof 2010. Located in the award winning Lincoln Way East HS district with easy access to Metra, I80 and I57. Just minutes from amenities, shopping, bike paths and nature trails. Schedule your showing today, this one won't last long!!

    Zillow last checked:

    Listing updated:

    Listed by:

    Amy Gugliuzza 224-699-5002,

    Redfin Corporation

    Bought with:

    Alex Anderson

    The Apartment Source

    Source: MRED as distributed by MLS GRID,MLS#: 11982005MLS Logo

    Facts & features

    Interior

    Bedrooms & bathrooms
    • Bedrooms: 4
    • Bathrooms: 3
    • Full bathrooms: 2
    • 1/2 bathrooms: 1
    Rooms
    • Room types: Sun Room, Breakfast Room, Recreation Room, Foyer
    Primary bedroom
    • Features: Flooring (Carpet), Bathroom (Full)
    • Level: Second
    • Area: 208 Square Feet
    • Dimensions: 16X13
    Bedroom 2
    • Features: Flooring (Carpet)
    • Level: Second
    • Area: 168 Square Feet
    • Dimensions: 12X14
    Bedroom 3
    • Features: Flooring (Carpet)
    • Level: Second
    • Area: 110 Square Feet
    • Dimensions: 11X10
    Bedroom 4
    • Features: Flooring (Carpet)
    • Level: Second
    • Area: 196 Square Feet
    • Dimensions: 14X14
    Breakfast room
    • Features: Flooring (Hardwood)
    • Level: Main
    • Area: 96 Square Feet
    • Dimensions: 8X12
    Dining room
    • Features: Flooring (Hardwood)
    • Level: Main
    • Area: 120 Square Feet
    • Dimensions: 10X12
    Family room
    • Features: Flooring (Carpet)
    • Level: Main
    • Area: 234 Square Feet
    • Dimensions: 18X13
    Foyer
    • Features: Flooring (Hardwood)
    • Level: Main
    • Area: 32 Square Feet
    • Dimensions: 8X4
    Kitchen
    • Features: Kitchen (Granite Counters), Flooring (Hardwood)
    • Level: Main
    • Area: 121 Square Feet
    • Dimensions: 11X11
    Laundry
    • Features: Flooring (Ceramic Tile)
    • Level: Basement
    • Area: 75 Square Feet
    • Dimensions: 5X15
    Living room
    • Features: Flooring (Hardwood)
    • Level: Main
    • Area: 180 Square Feet
    • Dimensions: 15X12
    Recreation room
    • Features: Flooring (Ceramic Tile)
    • Level: Basement
    • Area: 437 Square Feet
    • Dimensions: 23X19
    Sun room
    • Features: Flooring (Carpet)
    • Level: Main
    • Area: 216 Square Feet
    • Dimensions: 18X12
    Heating
    • Natural Gas, Forced Air
    Cooling
    • Central Air
    Appliances
    • Included: Range, Microwave, Dishwasher, Refrigerator, Freezer, Dryer, Stainless Steel Appliance(s), Range Hood, Water Purifier Owned, Water Softener Owned, Humidifier
    • Laundry: In Unit, Laundry Closet
    Features
    • Cathedral Ceiling(s)
    • Flooring: Laminate
    • Basement: Finished,Full
    • Attic: Pull Down Stair,Unfinished
    • Number of fireplaces: 1
    • Fireplace features: Electric, Ventless, Living Room
    Interior area
    • Total structure area: 0
    • Total interior livable area: 1,880 sqft

    Property

    Parking
    • Total spaces: 2
    • Parking features: Garage Door Opener, On Site, Garage Owned, Attached, Garage
    • Attached garage spaces: 2
    • Has uncovered spaces: Yes
    Accessibility
    • Accessibility features: No Disability Access
    Features
    • Stories: 2
    • Patio & porch: Deck, Patio
    • Exterior features: Fire Pit
    • On waterfront: Yes
    Lot
    • Size: 10,332 Square Feet
    • Dimensions: 63X164
    Details
    • Additional structures: Shed(s)
    • Parcel number: 1909242140040000
    • Special conditions: None
    • Other equipment: Water-Softener Owned, TV-Cable, Ceiling Fan(s), Sump Pump

    Construction

    Type & style
    • Home type: SingleFamily
    • Property subtype: Single Family Residence
    Materials
    • Vinyl Siding, Brick
    Condition
    • New construction: No
    • Year built: 1988

    Utilities & green energy

    • Electric: Circuit Breakers
    • Sewer: Public Sewer
    • Water: Shared Well

    Community & HOA

    Community
    • Features: Park, Lake, Dock
    HOA
    • Services included: None
    Location
    • Region: Frankfort

    Financial & listing details

    • Price per square foot: $213/sqft
    • Tax assessed value: $321,546
    • Annual tax amount: $7,412
    • Date on market: 2/22/2024
    • Listing terms: FHA
    • Ownership: Fee Simple

    Price history

    DateEventPrice
    4/1/2024Sold$400,000+0%$213/sqft
    Source: MRED as distributed by MLS GRID #11982005 Report a problem
    2/26/2024Contingent$399,900$213/sqft
    Source: MRED as distributed by MLS GRID #11982005 Report a problem
    2/22/2024Listed for sale$399,900+53.8%$213/sqft
    Source: MRED as distributed by MLS GRID #11982005 Report a problem
    9/29/2017Sold$260,000-3.7%$138/sqft
    Source: MRED as distributed by MLS GRID #09666847 Report a problem
    6/27/2017Pending sale$269,900$144/sqft
    Source: Berg Properties #09666847 Report a problem
    6/21/2017Listed for sale$269,900$144/sqft
    Source: Berg Properties #09666847 Report a problem

    Public tax history

    YearProperty taxesTax assessment
    2024$8,366 +3.7%$107,182 +12%
    2023$8,064 +8.8%$95,724 +9.8%
    2022$7,413 +6.8%$87,188 +6.9%
    2021$6,942 +1.6%$81,568 +2.9%
    2020$6,832 +3.5%$79,269 +2.8%
    2019$6,600 +3.9%$77,147 +3%
    2018$6,355 +2.2%$74,929 +2.4%
    2017$6,218 +3.3%$73,180 +3.6%
    2016$6,022 +3.8%$70,671 +3.7%
    2015$5,800 $68,182 +0.7%
    2014$5,800 +2.9%$67,708 -1.3%
    2013$5,635 +0.9%$68,586 -5%
    2012$5,582 +1.6%$72,196 -5%
    2011$5,496 +5.4%$75,996 -0.7%
    2010$5,215 +4.2%$76,570 -2.3%
    2009$5,004 -7.6%$78,412 -10%
    2008$5,417 $87,124 +2.5%
    2007-- $84,999 +9%
    2006$5,057 +5.8%$77,972 +8.4%
    2005$4,777 +15.6%$71,916 +13.4%
    2004$4,133 +3.2%$63,411 +5.1%
    2003$4,006 +8%$60,322 +9.5%
    2002$3,709 +7.5%$55,082 +1.9%
    2001$3,449 +2.3%$54,071 +1.3%
    2000$3,370 $53,403
    Find assessor info on the county website

    Neighborhood: Frankfort Square

    Nearby schools

    GreatSchools rating
    Schools provided by the listing agent
    • Elementary: Indian Trail Elementary School
    • Middle: Summit Hill Junior High School
    • High: Lincoln-Way East High School
    • District: 161

    Source: MRED as distributed by MLS GRID. This data may not be complete. We recommend contacting the local school district to confirm school assignments for this home.

    Get a cash offer in 3 minutes
    Find out how much your home could sell for in as little as 3 minutes with a no-obligation cash offer.
    Estimated market value
    $439,600
    Get a cash offer in 3 minutes
    Find out how much your home could sell for in as little as 3 minutes with a no-obligation cash offer.
    Estimated market value
    $439,600