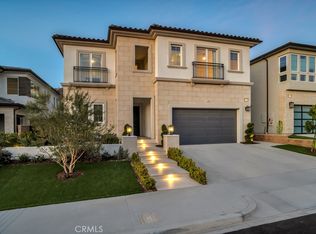
Welcome to this stunning Spanish Colonial home nestled in the prestigious, 24 hour guard-gated community of Hillcrest in the hills of Porter Ranch. Enter through a grand foyer with soaring 20-foot ceilings, leading to expansive living areas, functional office spaces, and a sweeping staircase. The gourmet kitchen is a chef’s dream, featuring a large center island with marble countertops, abundant cabinet space, stainless steel appliances, and a newly renovated walk-in pantry. Adjacent to the kitchen is the large dining room and inviting living room showcasing a regal gas fireplace as its centerpiece. The luxurious primary bedroom suite boasts an elegantly tiled feature wall, built-in office, spacious walk-in closet, and a deluxe primary bath with a dual-sink vanity, large soaking tub, luxurious shower with seat, and private water closet. Secondary bedrooms offer ample closet space and private full baths with upgraded tile and countertops. The backyard is an entertainer’s paradise, complete with an outdoor BBQ, captivating fireplace, meticulously designed landscaping featuring drought-tolerant plants and bistro lighting. Additional home features include a soft water system, fully paid solar panels, and an option to purchase the home fully furnished. Enjoy the benefits of living in a new community with no Mello Roos, located within walking distance to Porter Ranch Community School and just minutes away from the highly acclaimed Sierra Canyon School. Don’t miss the opportunity to make this exquisite home yours. Private appointment only
Sold for $2,175,000
Listed by: IRN Realty • Eric Chee • Contact: 626-447-5100
Bought with: Keller Williams Realty Calabasas
$2,175,000
20713 W Bluebird Ct, Northridge, CA 91326
5beds
3,770sqft
Single Family Residence
Built in 2022
8,161 Square Feet Lot
$2,105,100 Zestimate®
$577/sqft
$7,613 Estimated rent
Home value
$2,105,100
$1.92M - $2.29M
$7,613/mo
Zestimate® history
Owner options
List your home for rent
$7,613/mo
Rent Zestimate®
Find your next renter with Zillow Rental Manager. Plus, with online applications, you can quickly screen prospective tenants – for free.
$7,613/mo
Rent Zestimate®
Refinance and save
$14,177/mo
Est. payment
Refinancing to a lower rate could help reduce your monthly payments and save thousands over the life of the loan.
$14,177/mo
Est. payment
Explore your selling options
Work with a Zillow partner agent
Leverage their expertise and Zillow's premium Showcase listings to get your home seen by more buyers.
Get startedList with your own agent
Get your home in front of millions of buyers by listing it on Zillow.
Learn how to do itSell it yourself
Take full control of how buyers see your home on Zillow by listing For Sale by Owner (FSBO).
List your homeWhat's special
Regal gas fireplaceCaptivating fireplaceDrought-tolerant plantsGourmet kitchenFunctional office spacesBuilt-in officeMeticulously designed landscaping
Zillow last checked:
Listing updated:
Listed by:
Eric Chee DRE #01867384 626-975-6833,
IRN Realty
Bought with:
Simon Celikian, DRE #01448674
Keller Williams Realty Calabasas
Source: CRMLS,MLS#: AR24132138 Originating MLS: California Regional MLS
Originating MLS: California Regional MLSFacts & features
Interior
Bedrooms & bathrooms
- Bedrooms: 5
- Bathrooms: 6
- Full bathrooms: 5
- 1/2 bathrooms: 1
- Main level bathrooms: 1
- Main level bedrooms: 1
Rooms
- Room types: Bedroom, Kitchen, Laundry, Loft, Living Room, Primary Bedroom, Office, Pantry, Dining Room
Primary bedroom
- Features: Primary Suite
Bedroom
- Features: Bedroom on Main Level
Bathroom
- Features: Bathroom Exhaust Fan, Bathtub, Dual Sinks, Full Bath on Main Level, Stone Counters, Separate Shower
Kitchen
- Features: Pots & Pan Drawers, Stone Counters, Self-closing Cabinet Doors, Walk-In Pantry
Pantry
- Features: Walk-In Pantry
Heating
- Central
Cooling
- Central Air
Appliances
- Included: 6 Burner Stove, Dishwasher, Gas Oven, Gas Range, Microwave, Refrigerator, Range Hood, Water Softener, Tankless Water Heater, Water To Refrigerator, Water Purifier
- Laundry: Upper Level
Features
- Breakfast Bar, Built-in Features, Balcony, Separate/Formal Dining Room, High Ceilings, Open Floorplan, Pantry, Stone Counters, Wired for Sound, Bedroom on Main Level, Loft, Primary Suite, Walk-In Pantry
- Flooring: Tile, Vinyl
- Has fireplace: Yes
- Fireplace features: Gas, Living Room, Outside
- Common walls with other units/homes: No Common Walls
Interior area
- Total interior livable area: 3,770 sqft
Property
Parking
- Total spaces: 2
- Parking features: Driveway, Garage
- Attached garage spaces: 2
Features
- Levels: Two
- Stories: 2
- Entry location: Front of home
- Pool features: None
- Fencing: Block
- Has view: Yes
- View description: None
Lot
- Size: 8,161 Square Feet
- Features: Back Yard, Front Yard
Details
- Parcel number: 2701107055
- Zoning: LARE
- Special conditions: Standard
Construction
Type & style
- Home type: SingleFamily
- Architectural style: Spanish
- Property subtype: Single Family Residence
Materials
- Roof: Spanish Tile
Condition
- Turnkey
- New construction: No
- Year built: 2022
Details
- Builder name: Toll Brothers
Utilities & green energy
- Electric: 220 Volts in Garage
- Sewer: Public Sewer
- Water: Public
Community & HOA
Community
- Features: Street Lights, Sidewalks, Gated
- Security: Gated with Guard, Gated Community
HOA
- Has HOA: Yes
- Amenities included: Call for Rules, Management, Guard, Security
- HOA fee: $333 monthly
- HOA name: SeaBreeze Management Co.
- HOA phone: 800-232-7517
- Second HOA fee: $45 monthly
Location
- Region: Northridge
Financial & listing details
- Price per square foot: $577/sqft
- Tax assessed value: $1,752,449
- Annual tax amount: $20,968
- Date on market: 7/1/2024
- Cumulative days on market: 160 days
- Listing terms: Cash to New Loan,Conventional
Price history
| Date | Event | Price |
|---|---|---|
| 1/10/2025 | Sold | $2,175,000-4.4%$577/sqft |
Source:  CRMLS #AR24132138 Report a problem CRMLS #AR24132138 Report a problem | ||
| 12/9/2024 | Pending sale | $2,275,000$603/sqft |
Source: CRMLS #AR24132138 Report a problem | ||
| 10/25/2024 | Price change | $2,275,000-3.2%$603/sqft |
Source: CRMLS #AR24132138 Report a problem | ||
| 8/22/2024 | Price change | $2,350,000-5.9%$623/sqft |
Source: CRMLS #AR24132138 Report a problem | ||
| 7/1/2024 | Listed for sale | $2,498,000+48.3%$663/sqft |
Source: CRMLS #AR24132138 Report a problem | ||
| 8/11/2022 | Sold | $1,684,500$447/sqft |
Source: Public Record Report a problem | ||
Public tax history
| Year | Property taxes | Tax assessment |
|---|---|---|
| 2025 | $20,968 +1.6% | $1,752,449 +2% |
| 2024 | $20,642 +2% | $1,718,088 +2% |
| 2023 | $20,230 +23.5% | $1,684,400 +4809.6% |
| 2022 | $16,386 +3814.7% | $34,308 +2% |
| 2021 | $419 -0.6% | $33,636 +1% |
| 2020 | $421 | $33,292 +2% |
| 2019 | $421 | $32,640 |
Find assessor info on the county website
Neighborhood: Porter Ranch
Nearby homes
- $1,624,479-- bd-- ba-- sqft20719 W Bluebird Ct, Northridge, CA 91326Off Market
- $1,850,0005 bd6 ba3.6k sqft20707 W Bluebird Ct, Northridge, CA 91326Sold
- $2,250,0005 bd6 ba3.8k sqft20725 W Bluebird Ct, Northridge, CA 91326Sold
- $1,795,157-- bd-- ba-- sqft20701 W Bluebird Ct, Northridge, CA 91326Off Market
- $2,050,0005 bd6 ba3.6k sqft20738 W Bluebird Ct, Porter Ranch, CA 91326Sold
- $1,679,621-- bd-- ba-- sqft20657 W Bluebird Ct, Northridge, CA 91326Off Market
- $1,866,1006 bd4 ba3.8k sqft20718 W Deer Grass Ct, Northridge, CA 91326Off Market
- $2,099,1005 bd4 ba3.6k sqft20712 W Deer Grass Ct, Northridge, CA 91326Off Market
Nearby schools
GreatSchools rating
- 10/10Porter Ranch Community SchoolGrades: K-8Distance: 0.3 mi
- 5/10Chatsworth Charter High SchoolGrades: 9-12Distance: 3.1 mi
Get a cash offer in 3 minutes
Find out how much your home could sell for in as little as 3 minutes with a no-obligation cash offer.
Estimated market value
$2,105,100
Get a cash offer in 3 minutes
Find out how much your home could sell for in as little as 3 minutes with a no-obligation cash offer.
Estimated market value
$2,105,100
- California
- Los Angeles County
- Los Angeles
- 91326
- Porter Ranch
- 20713 W Bluebird Ct
Nearby cities
Nearby neighborhoods
Nearby zip codes
Other Los Angeles Topics
