Skip main navigation
Sold
  • Listed by: John L. Scott, Inc. • Matthew E. Bellesiles
    Bought with: Windermere RE West Campus Inc
    $675,000

    20714 115th Avenue E, Graham, WA 98338

    3beds
    2,388sqft
    Single Family Residence
    Built in 1981
    3.09 Acres Lot
    $705,200 Zestimate®
    $283/sqft
    $3,281 Estimated rent

    Home value

    $705,200

    $670,000 - $740,000

    $3,281/mo

    Zestimate® history
    Loading
    Loading...

    Owner options

    List your home for rent

    $3,281/mo

    Rent Zestimate®

    Find your next renter with Zillow Rental Manager. Plus, with online applications, you can quickly screen prospective tenants – for free.

    Learn more

    $3,281/mo

    Rent Zestimate®

    Refinance and save

    $4,132/mo

    Est. payment

    Refinancing to a lower rate could help reduce your monthly payments and save thousands over the life of the loan.

    See today's rates

    $4,132/mo

    Est. payment

    Explore your selling options

    Work with a Zillow partner agent

    Leverage their expertise and Zillow's premium Showcase listings to get your home seen by more buyers.

    Get started

    List with your own agent

    Get your home in front of millions of buyers by listing it on Zillow.

    Learn how to do it

    Sell it yourself

    Take full control of how buyers see your home on Zillow by listing For Sale by Owner (FSBO).

    List your home

    What's special

    Ample rv parkingLarge kitchenFenced pastureDetached shopPropane furnacePrivate tree-lined settingGenerous primary suite
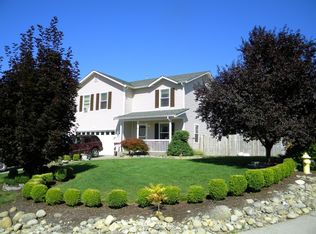
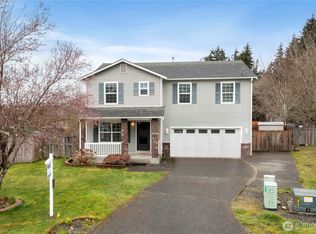
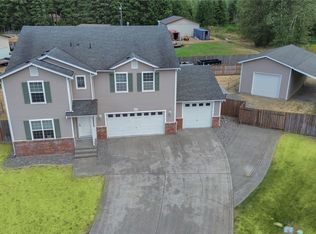
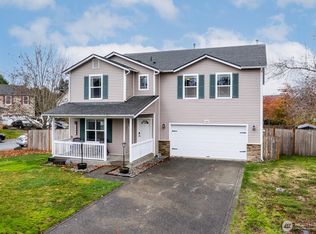
    Welcome to this exceptional 3+ acre mini farm offering the perfect blend of country living and modern comfort. With a barn, detached shop, outbuilding, fenced pasture, raised garden beds, and plenty of room for a horse, livestock, or other hobbies, this property is ready for your rural lifestyle. The spacious home features 3 bedrooms and 2¾ bathrooms, along with two separate living areas that provide flexibility for relaxing or entertaining. The large kitchen includes an eat-in dining area and flows into a formal dining room, making it ideal for gatherings. The generous primary suite offers a private retreat with a full ensuite bathroom featuring a charming claw-foot soaking tub and heated tile floors. Recent updates include new interior paint throughout giving you peace of mind and move-in-ready convenience. Home includes a generator hook-up. Step outside to enjoy the expansive deck overlooking the spacious backyard—perfect for entertaining, play, or simply taking in the peaceful surroundings. Durable stucco siding and a new roof provide low-maintenance living, while propane furnace and wood stove add warmth and character. The detached shop / barn offer endless possibilities for projects, storage, animals, or your favorite hobby. The private, tree-lined setting includes ample RV parking and even potential space for a second home or ADU (buyer to verify with local regulations).

    Zillow last checked:

    Listing updated:

    Listed by:

    Matthew E. Bellesiles,

    John L. Scott, Inc.

    Bought with:

    Regina Madiera-Gorden, 26394

    Windermere RE West Campus Inc

    Source: NWMLS as distributed by MLS GRID,MLS#: 2561897MLS Logo

    Facts & features

    Interior

    Bedrooms & bathrooms
    • Bedrooms: 3
    • Bathrooms: 3
    • Full bathrooms: 2
    • 3/4 bathrooms: 1
    Primary bedroom
    • Level: Second
    Bedroom
    • Level: Second
    Bedroom
    • Level: Second
    Bathroom full
    • Level: Second
    Bathroom full
    • Level: Second
    Bathroom three quarter
    • Level: Garage
    Dining room
    • Level: Main
    Entry hall
    • Level: Garage
    Family room
    • Level: Garage
    Kitchen with eating space
    • Level: Main
    Living room
    • Level: Main
    Utility room
    • Level: Garage
    Heating
    • Fireplace, Forced Air, Stove/Free Standing, Electric, Propane, Wood
    Cooling
    • None
    Appliances
    • Included: Dishwasher, Dryer, Refrigerator, Stove(s)/Range(s), Washer, Dishwasher(s), Dryer(s), Refrigerator(s), Washer(s), Water Heater: Electric, Water Heater Location: Garage
    Features
    • Bath Off Primary, Dining Room, High Tech Cabling
    • Flooring: Vinyl Plank, Carpet
    • Windows: Dbl Pane/Storm Window
    • Number of fireplaces: 1
    • Fireplace features: Gas, Main Level: 1, Fireplace
    Interior area
    • Total structure area: 2,388
    • Total interior livable area: 2,388 sqft

    Property

    Parking
    • Total spaces: 8
    • Parking features: Driveway, Attached Garage, RV Parking
    • Has attached garage: Yes
    • Covered spaces: 2
    • Uncovered spaces: 6
    Features
    • Levels: Two
    • Stories: 2
    • Entry location: Garage
    • Patio & porch: Bath Off Primary, Dbl Pane/Storm Window, Dining Room, Fireplace, High Tech Cabling, Water Heater, Wet Bar, Wine/Beverage Refrigerator, Wired for Generator
    Lot
    • Size: 3.09 Acres
    • Features: Cul-De-Sac, Dead End Street, Paved, Secluded, Arena-Outdoor, Barn, Cable TV, Fenced-Fully, Gated Entry, High Speed Internet, Outbuildings, Patio, Propane, RV Parking
    • Topography: Equestrian,Level
    • Residential vegetation: Fruit Trees, Garden Space, Pasture
    Details
    • Parcel number: 0418034019
    • Zoning: R10
    • Zoning description: Jurisdiction: County
    • Special conditions: Standard
    • Other equipment: Wired for Generator

    Construction

    Type & style
    • Home type: SingleFamily
    • Architectural style: Contemporary,2 Stories w/Bsmnt
    • Property subtype: Single Family Residence
    Materials
    • Stucco, Wood Siding, Wood Products
    • Foundation: Poured Concrete
    • Roof: Composition
    Condition
    • Very Good
    • Year built: 1981
    • Major remodel year: 1998

    Utilities & green energy

    • Electric: Company: T P U
    • Sewer: Septic Tank, Company: Septic
    • Water: Individual Well, Company: Well
    • Utilities for property: Comcast/Xfinity, Comcast/Xfinity

    Community & HOA

    Community
    • Subdivision: Graham
    Location
    • Region: Graham

    Financial & listing details

    • Price per square foot: $283/sqft
    • Tax assessed value: $669,500
    • Annual tax amount: $7,289
    • Date on market: 8/20/2026
    • Cumulative days on market: 6 days
    • Listing terms: Conventional,FHA,VA Loan
    • Inclusions: Dishwasher(s), Dryer(s), Refrigerator(s), Stove(s)/Range(s), Washer(s)

    Price history

    DateEventPrice
    8/26/2026Sold$675,000-3.5%$283/sqft
    Source: NWMLS as distributed by MLS GRID #2561897 Report a problem
    8/4/2026Pending sale$699,500$293/sqft
    Source: NWMLS as distributed by MLS GRID #2561897 Report a problem
    7/29/2026Listed for sale$699,500+13.6%$293/sqft
    Source: NWMLS as distributed by MLS GRID #2561897 Report a problem
    11/11/2022Sold$616,000-5.1%$258/sqft
    Source: NWMLS as distributed by MLS GRID #1993472 Report a problem
    10/31/2022Pending sale$649,000$272/sqft
    Source: NWMLS as distributed by MLS GRID #1993472 Report a problem
    10/3/2022Price change$649,000-2.4%$272/sqft
    Source: NWMLS as distributed by MLS GRID #1993472 Report a problem
    9/21/2022Price change$665,000-1.5%$278/sqft
    Source: NWMLS as distributed by MLS GRID #1993472 Report a problem
    9/11/2022Listed for sale$675,000+37.5%$283/sqft
    Source: NWMLS as distributed by MLS GRID #1993472 Report a problem
    1/31/2022Sold$490,929+0.2%$206/sqft
    Source: Public Record Report a problem
    8/9/2019Listing removed$489,950$205/sqft
    Source: Keller Williams Realty #1483103 Report a problem
    8/2/2019Price change$489,950-2%$205/sqft
    Source: Keller Williams Realty #1483103 Report a problem
    7/15/2019Listed for sale$499,950+54.8%$209/sqft
    Source: Keller Williams Realty #1483103 Report a problem
    7/29/2014Sold$323,000+1.1%$135/sqft
    Source: NWMLS as distributed by MLS GRID #623673 Report a problem
    6/26/2014Pending sale$319,500$134/sqft
    Source: Windermere Real Estate/Puyallup Inc. #623673 Report a problem
    6/11/2014Price change$319,500-2.9%$134/sqft
    Source: Windermere Real Estate/Puyallup Inc. #623673 Report a problem
    4/28/2014Listed for sale$329,000$138/sqft
    Source: Windermere Real Estate/Puyallup Inc. #623673 Report a problem

    Public tax history

    YearProperty taxesTax assessment
    2025$7,289 +1.3%$669,500 +2.3%
    2024$7,198 -1.4%$654,700 +4.1%
    2023$7,303 -0.2%$628,700 -2.5%
    2022$7,317 +6.3%$645,000 +21.9%
    2021$6,886 +49%$529,000 +29.8%
    2019$4,622 -8.2%$407,700 +10%
    2018$5,035 -5%$370,600 +14.8%
    2017$5,301 +14%$322,900 +10.3%
    2016$4,651 $292,700 +6.2%
    2014$4,651 +12%$275,700 +9.8%
    2013$4,151 $251,200 -2.4%
    2012-- $257,300 -11.4%
    2011-- $290,400 -6.9%
    2010-- $312,000 -9.4%
    2009-- $344,300 -5.9%
    2008$4,177 +0%$365,700 -2.1%
    2007$4,177 +39.1%$373,500 +77%
    2002$3,003 +6%$211,000
    2001$2,832 $211,000 +4.2%
    2000$2,832 $202,500
    Find assessor info on the county website

    Neighborhood: 98338

    Nearby schools

    GreatSchools rating
    Schools provided by the listing agent
    • Elementary: Nelson Elem
    • Middle: Frontier Jnr High
    • High: Graham-Kapowsin High

    Source: NWMLS as distributed by MLS GRID. This data may not be complete. We recommend contacting the local school district to confirm school assignments for this home.

    Get a cash offer in 3 minutes
    Find out how much your home could sell for in as little as 3 minutes with a no-obligation cash offer.
    Estimated market value
    $705,200
    Get a cash offer in 3 minutes
    Find out how much your home could sell for in as little as 3 minutes with a no-obligation cash offer.
    Estimated market value
    $705,200