Skip main navigation
Active
  • Listed by: Lake & Company • Donna A. Walsh
    $400,000

    20714 76th Avenue W #4, Edmonds, WA 98026

    2beds
    1,147sqft
    : 
    $2,840/mo
    Get pre-qualified
    Townhouse, Condominium
    Built in 1975
    0.95 Acres Lot
    $-- Zestimate®
    $349/sqft
    $400/mo HOA

    What's special

    New kitchen flooringWasher and dryerFloor to ceiling windowsTwo reserved parking spacesTwo oversized bedrooms
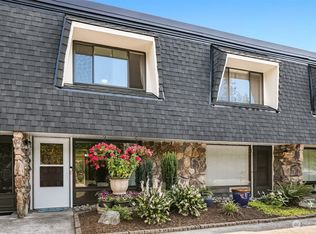
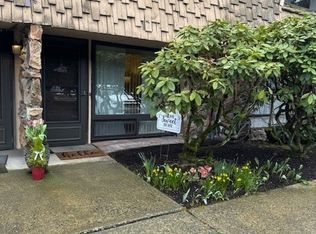
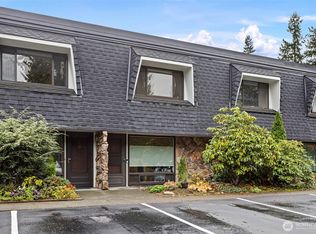
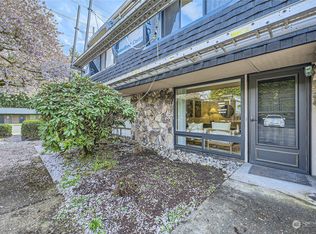
    Beautiful & spacious two bedroom, 1.5 bath home tucked into the small friendly community of Murkin Townhouses! Floor to ceiling windows welcome you home! Cool 70's wood burning fireplace. So many new improvements including stainless steel range & refrigerator, microwave & dishwasher and washer & dryer! Lovely new granite countertops & new sinks in the kitchen & both bathrooms! New lighting in every room! New kitchen flooring. Fresh new paint throughout the unit! Large laundry room with pantry storage! New oak stairway leading to an open landing on the second floor. There are two oversized bedrooms & a big bonus/storage room! Brand hot water heater also! Slider doors open to the perfect private deck & patio! Two reserved parking spaces. Well-managed HOA with low HOA dues.. Common picnic area available to meet your new neighbors! New roof installed in 2019. Siding, gutters & asphalt all new in 2024. Murkin Townhouses Condo Association works hard to create this cohesive community! This is the perfect Edmonds location. All just moments from Swedish Hospital, Edmonds College, many schools, parks, shops, restaurants & transit & ferries!
    16 hours
    |
    102
    |
    5
    |

    Zillow last checked:

    Listing updated:

    Listed by:

    Donna A. Walsh,

    Lake & Company

    Source: NWMLS as distributed by MLS GRID,MLS#: 2570546MLS Logo

      Facts & features

      Interior

      Bedrooms & bathrooms
      • Bedrooms: 2
      • Bathrooms: 2
      • Full bathrooms: 1
      • 1/2 bathrooms: 1
      • Main level bathrooms: 1
      Primary bedroom
      • Level: Second
      Bedroom
      • Level: Second
      Bathroom full
      • Level: Second
      Other
      • Level: Main
      Bonus room
      • Level: Second
      Entry hall
      • Level: Main
      Kitchen with eating space
      • Level: Main
      Living room
      • Level: Main
      Utility room
      • Level: Main
      Heating
      • Fireplace, Baseboard, Electric
      Cooling
      • None
      Appliances
      • Included: Dishwasher, Dryer, Microwave, Refrigerator, Stove(s)/Range(s), Washer, Dishwasher(s), Dryer(s), Microwave(s), Refrigerator(s), Washer(s), Water Heater: electric, Water Heater Location: main floor closet under stairway, Cooking - Electric Hookup, Cooking-Electric, Dryer-Electric
      • Laundry: Electric Dryer Hookup, Washer Hookup
      Features
      • Flooring: Laminate, Vinyl
      • Windows: Skylight(s)
      • Number of fireplaces: 1
      • Fireplace features: Wood Burning, Main Level: 1, Fireplace
      Interior area
      • Total structure area: 1,147
      • Total interior livable area: 1,147 sqft
      Video & virtual tour

      Property

      Parking
      • Total spaces: 2
      • Parking features: Off Street, Uncovered
      • Uncovered spaces: 2
      Features
      • Levels: Multi/Split
      • Entry location: Main
      • Patio & porch: Cooking-Electric, Dryer-Electric, Fireplace, Skylight(s), Washer, Water Heater
      Lot
      • Size: 0.95 Acres
      • Features: Curbs, Paved, Sidewalk
      Details
      • Parcel number: 00671800000400
      • Special conditions: Standard

      Construction

      Type & style
      • Home type: Townhouse
      • Architectural style: Townhouse
      • Property subtype: Townhouse, Condominium
      Materials
      • Stone, Wood Siding
      • Roof: Built-Up,Flat
      Condition
      • Year built: 1975

      Utilities & green energy

      • Electric: Company: PUD
      • Utilities for property: Xfinity, Xfinity

      Community & HOA

      Community
      • Features: Outside Entry, See Remarks
      • Subdivision: Edmonds
      HOA
      • Services included: Common Area Maintenance, Road Maintenance, Sewer, Water
      • HOA fee: $400 monthly
      • HOA phone: 425-773-5808
      Location
      • Region: Edmonds

      Financial & listing details

      • Price per square foot: $349/sqft
      • Tax assessed value: $400,000
      • Annual tax amount: $3,420
      • Date on market: 8/18/2026
      • Cumulative days on market: 2 days
      • Listing terms: Conventional
      • Inclusions: Dishwasher(s), Dryer(s), Microwave(s), Refrigerator(s), Stove(s)/Range(s), Washer(s)

        Estimated market value

        Not available

        Estimated sales range

        Not available

        Not available

        Price history

        DateEventPrice
        8/19/2026Listed for sale$400,000+325.5%$349/sqft
        Source: NWMLS as distributed by MLS GRID #2570546 Report a problem
        1/7/1999Sold$94,000$82/sqft
        Source: Public Record Report a problem

        Public tax history

        YearProperty taxesTax assessment
        2024$2,823 -0.2%$400,000
        2023$2,829 +19%$400,000 +14.9%
        2022$2,376 -5.8%$348,000 +14.5%
        2021$2,522 +7.8%$304,000 +7%
        2020$2,339 -4.8%$284,000 +7.6%
        2019$2,457 $264,000 +10.9%
        2018-- $238,000 +58.7%
        2017$2,031 +46.2%$150,000 +2.7%
        2016$1,389 $146,000 +15%
        2015$1,389 +9%$127,000 +15.5%
        2013$1,274 $110,000
        2011-- --
        2010-- --
        Find assessor info on the county website

        Monthly payment

        Est. payment

        Payment breakdown

        Explore the cost of this home by adjusting the details. Changes won't be saved.
        All calculations are estimates and provided by Zillow, Inc. for informational purposes only. Actual amounts may vary.
        HOA fees may include property taxes on listings classified as Co-Ops. Contact the listing agent and/or owner for fee details.
        See how much you could borrow to make a competitive offer.

        Climate risks

        Neighborhood: 98026

        Getting around

        46 / 100
        Car-Dependent
        46 / 100
        Some Transit
        55 / 100
        Bikeable

        Nearby schools

        GreatSchools rating
        Schools provided by the listing agent
        • Elementary: College Pl Elem
        • Middle: College Pl Mid
        • High: Edmonds Woodway High

        Source: NWMLS as distributed by MLS GRID. This data may not be complete. We recommend contacting the local school district to confirm school assignments for this home.

        A local agent can set up tours, give advice and negotiate with sellers.

        Browse local experts

        Similar homes