Skip main navigation
Closed
  • $710,000

    20714 Cardinal Ct, Frankfort, IL 60423

    4beds
    5,197sqft
    Single Family Residence
    Built in 2003
    0.32 Acres Lot
    $764,300 Zestimate®
    $137/sqft
    $5,452 Estimated rent

    Home value

    $764,300

    $711,000 - $825,000

    $5,452/mo

    Zestimate® history
    Loading
    Loading...

    Owner options

    List your home for rent

    $5,452/mo

    Rent Zestimate®

    Find your next renter with Zillow Rental Manager. Plus, with online applications, you can quickly screen prospective tenants – for free.

    Learn more

    $5,452/mo

    Rent Zestimate®

    Refinance and save

    $5,226/mo

    Est. payment

    Refinancing to a lower rate could help reduce your monthly payments and save thousands over the life of the loan.

    See today's rates

    $5,226/mo

    Est. payment

    Explore your selling options

    Work with a Zillow partner agent

    Leverage their expertise and Zillow's premium Showcase listings to get your home seen by more buyers.

    Get started

    List with your own agent

    Get your home in front of millions of buyers by listing it on Zillow.

    Learn how to do it

    Sell it yourself

    Take full control of how buyers see your home on Zillow by listing For Sale by Owner (FSBO).

    List your home

    What's special

    Professional landscapeRecessed lightingCenter islandWalk in pantryFamily roomCrown moldingFlowing kitchen
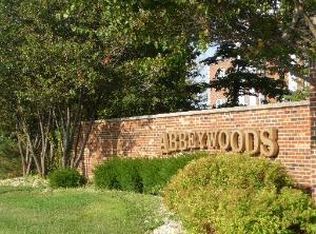
    Gorgeous brick and stone 2 story luxury home on cul-de-sac lot in upscale Abbey Woods of Frankfort! Features include dramatic 2 story entry including custom staircase with rod iron spindles and palladian window! Fluted pillared entry into the formal dining room with hardwood floor, (4) panel window and tray ceiling! Family room features 9 foot ceiling, hardwood floor, crown molding and oversized (4) panel window with transoms! Flowing kitchen includes hardwood floor, quartz counters, multi color cabinetry, center island, walk in pantry and recessed lighting! Fabulous dry bar with wine rack and quartz top! Much desired main level study with double front door entry, 9 foot ceiling, crown molding and (3) panel window! Main level powder room with pedestal sink! All bedrooms on upper level and hallway have hardwood floors! Primary bedroom suite features tray ceiling, (3) panel window and crown molding! Primary bath features dual vanities with sinks, walk in shower, water closet and huge walk in closet! Bedroom (2) suite features hardwood floor, elevated ceiling, walk in closet, (3) panel window with transom, ceiling fan and attached bath! Bedrooms (3) and (4) include hardwood floors, walk in closets, (3) panel windows, ceiling fans and attached Jack and Jill bath! English (lookout) basement features open staircase, recessed lighting, dedicated playroom/office with closet, recreation/game/exercise rooms, 3/4 bath with oversized sit down shower and body sprays! Awesome newly built bar with stone base, quartz counter, upscale cabinetry, colored indirect lighting, stone wall accent and beverage center! Beautifully seasoned yard overlooking mature trees, professional landscape, sprinkler system, nightscape and huge deck! Main level laundry room with white cabinetry, closet and service door to the three car attached garage! (3) High efficiency furnaces and (2) central air units 2021! Bosch double oven/refrigerator/cook top (4) years! Bosch dishwasher 2023! Washer/dryer 2024! Siding 2021! 75 Gallon water heater! Two panel white doors and trim! Frankfort school district 157C and walk to Lincoln Way East High School! Close to park, shopping and expressways!

    Zillow last checked:

    Listing updated:

    Listing courtesy of:

    James Murphy 815-464-1110,

    Murphy Real Estate Group

    Bought with:

    Emily Casey

    Coldwell Banker Real Estate Group

    Source: MRED as distributed by MLS GRID,MLS#: 12188694MLS Logo

    Facts & features

    Interior

    Bedrooms & bathrooms
    • Bedrooms: 4
    • Bathrooms: 5
    • Full bathrooms: 4
    • 1/2 bathrooms: 1
    Primary bedroom
    • Features: Flooring (Hardwood), Window Treatments (Blinds, Curtains/Drapes), Bathroom (Full)
    • Level: Second
    • Area: 240 Square Feet
    • Dimensions: 16X15
    Bedroom 2
    • Features: Flooring (Hardwood), Window Treatments (Blinds)
    • Level: Second
    • Area: 156 Square Feet
    • Dimensions: 13X12
    Bedroom 3
    • Features: Flooring (Hardwood), Window Treatments (Blinds)
    • Level: Second
    • Area: 143 Square Feet
    • Dimensions: 13X11
    Bedroom 4
    • Features: Flooring (Hardwood), Window Treatments (Blinds)
    • Level: Second
    • Area: 143 Square Feet
    • Dimensions: 13X11
    Dining room
    • Features: Flooring (Hardwood), Window Treatments (Curtains/Drapes)
    • Level: Main
    • Area: 143 Square Feet
    • Dimensions: 13X11
    Exercise room
    • Features: Flooring (Wood Laminate), Window Treatments (Blinds)
    • Level: Basement
    • Area: 273 Square Feet
    • Dimensions: 21X13
    Family room
    • Features: Flooring (Hardwood)
    • Level: Main
    • Area: 360 Square Feet
    • Dimensions: 20X18
    Foyer
    • Features: Flooring (Hardwood)
    • Level: Main
    • Area: 368 Square Feet
    • Dimensions: 23X16
    Other
    • Features: Flooring (Hardwood), Window Treatments (Curtains/Drapes)
    • Level: Second
    • Area: 126 Square Feet
    • Dimensions: 14X9
    Game room
    • Features: Flooring (Ceramic Tile), Window Treatments (Blinds)
    • Level: Basement
    • Area: 323 Square Feet
    • Dimensions: 19X17
    Kitchen
    • Features: Kitchen (Eating Area-Breakfast Bar, Eating Area-Table Space, Island, Pantry-Walk-in), Flooring (Hardwood)
    • Level: Main
    • Area: 432 Square Feet
    • Dimensions: 24X18
    Laundry
    • Features: Flooring (Ceramic Tile), Window Treatments (Curtains/Drapes)
    • Level: Main
    • Area: 84 Square Feet
    • Dimensions: 12X7
    Living room
    • Features: Flooring (Hardwood), Window Treatments (Curtains/Drapes)
    • Level: Main
    • Area: 156 Square Feet
    • Dimensions: 13X12
    Other
    • Features: Flooring (Ceramic Tile)
    • Level: Basement
    • Area: 120 Square Feet
    • Dimensions: 12X10
    Play room
    • Features: Flooring (Ceramic Tile)
    • Level: Basement
    • Area: 143 Square Feet
    • Dimensions: 13X11
    Recreation room
    • Features: Flooring (Ceramic Tile)
    • Level: Basement
    • Area: 342 Square Feet
    • Dimensions: 19X18
    Study
    • Features: Flooring (Carpet), Window Treatments (Curtains/Drapes)
    • Level: Main
    • Area: 169 Square Feet
    • Dimensions: 13X13
    Walk in closet
    • Features: Flooring (Hardwood)
    • Level: Second
    • Area: 170 Square Feet
    • Dimensions: 17X10
    Heating
    • Natural Gas, Forced Air, Sep Heating Systems - 2+
    Cooling
    • Central Air
    Appliances
    • Included: Double Oven, Microwave, Dishwasher, Refrigerator, Washer, Dryer, Disposal, Stainless Steel Appliance(s), Cooktop, Oven, Humidifier, Gas Water Heater
    • Laundry: Main Level, In Unit, Laundry Closet
    Features
    • Cathedral Ceiling(s), Dry Bar, Walk-In Closet(s), High Ceilings, Separate Dining Room
    • Flooring: Hardwood
    • Windows: Screens
    • Basement: Finished,Full
    • Number of fireplaces: 1
    • Fireplace features: Gas Starter, Family Room
    Interior area
    • Total structure area: 0
    • Total interior livable area: 5,197 sqft

    Property

    Parking
    • Total spaces: 3
    • Parking features: Concrete, Garage Door Opener, On Site, Garage Owned, Attached, Garage
    • Attached garage spaces: 3
    • Has uncovered spaces: Yes
    Accessibility
    • Accessibility features: No Disability Access
    Features
    • Stories: 2
    • Patio & porch: Deck
    Lot
    • Size: 0.32 Acres
    • Dimensions: 90 X 155
    • Features: Cul-De-Sac, Landscaped, Mature Trees
    Details
    • Parcel number: 1909221010080000
    • Special conditions: None
    • Other equipment: Water-Softener Owned, TV-Cable, Ceiling Fan(s), Sump Pump, Sprinkler-Lawn

    Construction

    Type & style
    • Home type: SingleFamily
    • Property subtype: Single Family Residence
    Materials
    • Brick, Stone, Other
    • Foundation: Concrete Perimeter
    • Roof: Asphalt
    Condition
    • New construction: No
    • Year built: 2003

    Utilities & green energy

    • Electric: Circuit Breakers, 200+ Amp Service
    • Sewer: Public Sewer
    • Water: Public

    Community & neighborhood

    Security
    • Security features: Carbon Monoxide Detector(s)
    Community
    • Community features: Park, Curbs, Sidewalks, Street Lights, Street Paved
    Location
    • Region: Frankfort
    • Subdivision: Abbey Woods

    HOA & financial

    HOA
    • Has HOA: Yes
    • HOA fee: $150 annually
    • Services included: Other

    Other

    Other facts
    • Listing terms: Conventional
    • Ownership: Fee Simple

    Price history

    DateEventPrice
    12/2/2024Sold$710,000-2.1%$137/sqft
    Source: MRED as distributed by MLS GRID #12188694 Report a problem
    10/23/2024Contingent$725,000$140/sqft
    Source: MRED as distributed by MLS GRID #12188694 Report a problem
    10/15/2024Listed for sale$725,000-3.2%$140/sqft
    Source: MRED as distributed by MLS GRID #12188694 Report a problem
    9/12/2024Listing removed$749,000$144/sqft
    Source: MRED as distributed by MLS GRID #12143094 Report a problem
    9/6/2024Listed for sale$749,000+56%$144/sqft
    Source: MRED as distributed by MLS GRID #12143094 Report a problem
    1/5/2019Sold$480,000-4%$92/sqft
    Source: MRED as distributed by MLS GRID #10097587 Report a problem
    12/18/2018Pending sale$499,900$96/sqft
    Source: RE/MAX "10" #10097587 Report a problem
    11/16/2018Listed for sale$499,900$96/sqft
    Source: RE/MAX "10" #10097587 Report a problem
    11/6/2018Pending sale$499,900$96/sqft
    Source: RE/MAX "10" #10097587 Report a problem
    10/17/2018Price change$499,900-4.8%$96/sqft
    Source: RE/MAX "10" #10097587 Report a problem
    9/28/2018Listed for sale$524,900-12.4%$101/sqft
    Source: RE/MAX 10 #10097587 Report a problem
    10/3/2003Sold$599,000+321.8%$115/sqft
    Source: Public Record Report a problem
    7/26/2002Sold$142,000$27/sqft
    Source: Public Record Report a problem

    Public tax history

    YearProperty taxesTax assessment
    2024$18,552 +5.4%$242,153 +12%
    2023$17,599 +8.6%$216,266 +9.8%
    2022$16,208 +5.9%$196,981 +6.9%
    2021$15,301 +8.7%$184,284 +8.9%
    2020$14,081 +3.3%$169,267 +2.8%
    2019$13,634 -14.2%$164,736 -12.7%
    2018$15,895 -21.9%$188,690 -19.4%
    2017$20,345 +2.3%$234,229 +3.5%
    2016$19,889 +2.4%$226,199 +3.7%
    2015$19,422 $218,233 +0.7%
    2014$19,422 +1.5%$216,716 -1.3%
    2013$19,143 +0.1%$219,526 -5%
    2012$19,117 -0.3%$231,080 -5%
    2011$19,182 -0.2%$243,242 -5.2%
    2010$19,215 +3.9%$256,508 -2.3%
    2009$18,498 +2.4%$262,681
    2008$18,069 $262,681 +2.5%
    2007-- $256,274 +7.5%
    2006$16,641 +4.9%$238,394 +8.4%
    2005$15,869 -12.7%$219,880 +8%
    2004$18,182 +407.8%$203,593 +330.1%
    2003$3,581 +2887%$47,333 +2865.7%
    2002$120 $1,596

    Find assessor info on the county website

    Neighborhood: 60423

    Nearby schools

    GreatSchools rating
    Schools provided by the listing agent
    • District: 157C

    Source: MRED as distributed by MLS GRID. This data may not be complete. We recommend contacting the local school district to confirm school assignments for this home.

    Get a cash offer in 3 minutes
    Find out how much your home could sell for in as little as 3 minutes with a no-obligation cash offer.
    Estimated market value
    $764,300
    Get a cash offer in 3 minutes
    Find out how much your home could sell for in as little as 3 minutes with a no-obligation cash offer.
    Estimated market value
    $764,300