WOW! Amazing Top to Bottom Updated 1-Story Ranch on a peaceful Cul-de-Sac Corner Lot. Floorplan features 3 beds, 2 baths & finished basement. Everything is BRAND NEW: Grade 4 hail resistant shingle ROOF, all interior & exterior PAINT, all FLOORING (including LVP, carpet & tile), all wall TRIM & window CASING, all interior DOORS plus back door, all PLUGS & OUTLETS, front & back sod/landscaping, refreshed DECK. Newer water heater, side fencing. Fully remodeled kitchen boasting NEW cabinets, quartz counters & sink. Newer kitchen appliances included, more storage in pantry. Both bathrooms also fully updated with new floors, vanities, lights, mirrors & basement shower tile flooring. Flowing floorplan has spacious family room with a bench window & leads to the dining room & kitchen. Two (2) roomy bedrooms on the main level share a full bath. The finished basement offers more living space in the open recreation room along with a large bedroom #3 with walk-in closet & attached 3/4 bath. Laundry room includes hookups for W&D. Great storage space in the storage room & closet, plus multiple closets throughout. Outside enjoy the excellent yard, complete with many mature trees, updated deck, patio with hot tub & wood-burning fire pit. Attached garage includes workbench & heater plus doors to house & backyard. Newer side fence includes double gate to added parking pad- great for camper or boat storage. South-facing lot for less snow-shoveling! Front sprinkler system with 3 zones, whole house attic fan. No HOA or Metro District! Great location in neighborhood with minimal through traffic, cul-de-sac adjacent to open space. Walk to Triangle Park, across the street from Aurora Sports Park. Just minutes to Colfax, I70 & E470 to DIA. Truly must see! Great opportunity in this community & price range! 14-mo Buyer Warranty Included.
Sold for $415,000
$415,000
20714 E Buchanan Drive, Aurora, CO 80011
3beds
1,664sqft
Single Family Residence
Built in 1981
5,227 Square Feet Lot
$404,000 Zestimate®
$249/sqft
$2,429 Estimated rent
Home value
$404,000
$376,000 - $432,000
$2,429/mo
Zestimate® history
Owner options
List your home for rent
$2,429/mo
Rent Zestimate®
Find your next renter with Zillow Rental Manager. Plus, with online applications, you can quickly screen prospective tenants – for free.
$2,429/mo
Rent Zestimate®
Refinance and save
$2,487/mo
Est. payment
Refinancing to a lower rate could help reduce your monthly payments and save thousands over the life of the loan.
$2,487/mo
Est. payment
Explore your selling options
Work with a Zillow partner agent
Leverage their expertise and Zillow's premium Showcase listings to get your home seen by more buyers.
Get startedList with your own agent
Get your home in front of millions of buyers by listing it on Zillow.
Learn how to do itSell it yourself
Take full control of how buyers see your home on Zillow by listing For Sale by Owner (FSBO).
List your homeWhat's special
Zillow last checked:
Listing updated:
Listed by:
Bob Miner 303-638-9033 bminer@remax.net,
RE/MAX Professionals
Bought with:
Mayra Diaz, 40030173
Brokers Guild Homes
Source: REcolorado as distributed by MLS GRID,MLS#: 9692724
Facts & features
Interior
Bedrooms & bathrooms
- Bedrooms: 3
- Bathrooms: 2
- Full bathrooms: 1
- 3/4 bathrooms: 1
- Main level bathrooms: 1
- Main level bedrooms: 2
Primary bedroom
- Description: New Flooring, New Paint & Texture, New Doors
- Level: Main
Bedroom
- Description: #2, New Flooring, New Paint & Texture, New Doors
- Level: Main
Bedroom
- Description: #3, Spacious, Attached Bath
- Level: Basement
Bathroom
- Description: Fully Updated
- Level: Main
Bathroom
- Description: Fully Updated
- Level: Basement
Bonus room
- Description: Living Area W/Large Storage Closet
- Level: Basement
Dining room
- Description: Open To Kitchen & Family Room
- Level: Main
Family room
- Description: Spacious, New Flooring, New Paint & Texture
- Level: Main
Kitchen
- Description: Remodeled, Pantry, All Appliances Incuded
- Level: Main
Laundry
- Description: W&D Hookups, Storage Area
- Level: Basement
Heating
- Forced Air, Natural Gas
Cooling
- Attic Fan
Appliances
- Included: Dishwasher, Disposal, Gas Water Heater, Range, Refrigerator
- Laundry: In Unit
Features
- No Stairs, Open Floorplan, Pantry, Quartz Counters, Walk-In Closet(s)
- Flooring: Carpet, Laminate, Tile
- Windows: Double Pane Windows, Window Coverings, Window Treatments
- Basement: Bath/Stubbed,Cellar,Finished,Full,Interior Entry
- Common walls with other units/homes: No Common Walls
Interior area
- Total structure area: 1,664
- Total interior livable area: 1,664 sqft
- Finished area above ground: 832
- Finished area below ground: 268
Property
Parking
- Total spaces: 4
- Parking features: Concrete, Exterior Access Door, Heated Garage, Lighted, Storage
- Attached garage spaces: 1
- Details: Off Street Spaces: 3
Features
- Levels: One
- Stories: 1
- Entry location: Ground
- Patio & porch: Deck, Patio
- Exterior features: Fire Pit, Private Yard
- Has spa: Yes
- Spa features: Spa/Hot Tub, Heated
- Fencing: Full
Lot
- Size: 5,227 Square Feet
- Features: Corner Lot, Cul-De-Sac, Landscaped, Level, Many Trees, Sprinklers In Front
- Residential vegetation: Grassed
Details
- Parcel number: R0087677
- Special conditions: Standard
Construction
Type & style
- Home type: SingleFamily
- Property subtype: Single Family Residence
Materials
- Concrete, Frame, Wood Siding
- Roof: Composition
Condition
- Updated/Remodeled
- Year built: 1981
Details
- Warranty included: Yes
Utilities & green energy
- Sewer: Public Sewer
- Water: Public
- Utilities for property: Cable Available, Electricity Connected, Natural Gas Available, Natural Gas Connected, Phone Available, Phone Connected
Community & HOA
Community
- Security: Carbon Monoxide Detector(s), Smoke Detector(s)
- Subdivision: Aurora East
HOA
- Has HOA: No
Location
- Region: Aurora
Financial & listing details
- Price per square foot: $249/sqft
- Tax assessed value: $373,000
- Annual tax amount: $2,469
- Date on market: 7/10/2025
- Listing terms: Cash,Conventional,FHA,VA Loan
- Exclusions: Staging Items
- Ownership: Individual
- Electric utility on property: Yes
- Road surface type: Paved
Price history
| Date | Event | Price |
|---|---|---|
| 7/31/2025 | Sold | $415,000+3.8%$249/sqft |
Source:  REcolorado as distributed by MLS GRID #9692724 Report a problem REcolorado as distributed by MLS GRID #9692724 Report a problem | ||
| 7/13/2025 | Pending sale | $399,900$240/sqft |
Source: REcolorado as distributed by MLS GRID #9692724 Report a problem | ||
| 7/10/2025 | Listed for sale | $399,900+109.4%$240/sqft |
Source: REcolorado as distributed by MLS GRID #9692724 Report a problem | ||
| 7/8/2015 | Sold | $191,000+64.5%$115/sqft |
Source: Public Record Report a problem | ||
| 5/14/2007 | Sold | $116,116-33.6%$70/sqft |
Source: Public Record Report a problem | ||
| 12/27/2002 | Sold | $175,000+133.3%$105/sqft |
Source: Public Record Report a problem | ||
| 6/30/1994 | Sold | $75,000$45/sqft |
Source: Public Record Report a problem | ||
Public tax history
| Year | Property taxes | Tax assessment |
|---|---|---|
| 2025 | $2,469 -1.6% | $23,320 -14.5% |
| 2024 | $2,509 +6.4% | $27,260 |
| 2023 | $2,358 -4% | $27,260 +31.4% |
| 2022 | $2,457 | $20,750 -2.8% |
| 2021 | -- | $21,350 +3.1% |
| 2020 | $2,427 | $20,710 -0.2% |
| 2019 | $2,427 +33.3% | $20,750 +34.8% |
| 2018 | $1,821 | $15,390 |
| 2017 | $1,821 | $15,390 +53.4% |
| 2016 | -- | $10,030 |
| 2015 | $1,063 | $10,030 +23.1% |
| 2014 | -- | $8,150 |
| 2013 | -- | $8,150 -6.3% |
| 2012 | -- | $8,700 |
| 2011 | -- | $8,700 -2.8% |
| 2010 | -- | $8,950 |
| 2009 | -- | $8,950 -25% |
| 2008 | -- | $11,940 |
| 2007 | -- | $11,940 -6% |
| 2006 | -- | $12,700 |
| 2005 | -- | $12,700 +12.9% |
| 2004 | -- | $11,250 |
| 2003 | $1,066 +2.2% | $11,250 -6.9% |
| 2002 | $1,043 +34.8% | $12,090 +41.6% |
| 2001 | $774 | $8,540 |
| 2000 | -- | $8,540 |
Find assessor info on the county website
Neighborhood: Tower Triangle
Nearby homes
- $424,9003 bd2 ba1.6k sqft20692 E Batavia Dr, Aurora, CO 80011Off Market
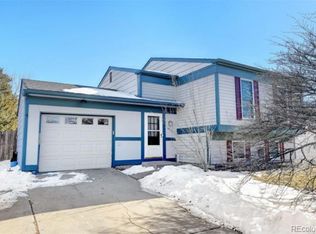
- $427,0003 bd2 ba1.3k sqft20724 E Buchanan Dr, Aurora, CO 80011Off Market
- $388,8003 bd2 ba1.1k sqft20672 E Batavia Dr, Aurora, CO 80011Off Market
- $396,3003 bd1 ba1.2k sqft20707 E Buchanan Dr, Aurora, CO 80011Off Market
- $345,0002 bd1 ba840 sqft20715 E Buchanan Dr, Aurora, CO 80011Off Market
- $405,2004 bd2 ba1.6k sqft20754 E Buchanan Dr, Aurora, CO 80011Off Market
- $433,9004 bd2 ba1.1k sqft20734 E Buchanan Dr, Aurora, CO 80011Off Market
- $383,6003 bd2 ba788 sqft20705 E Buchanan Dr, Aurora, CO 80011Off Market
Nearby schools
GreatSchools rating
- 5/10Clyde Miller K-8Grades: PK-8Distance: 0.6 mi
- 5/10Vista Peak 9-12 PreparatoryGrades: 9-12Distance: 2.7 mi
Schools provided by the listing agent
- Elementary: Clyde Miller
- Middle: Clyde Miller
- High: Vista Peak
- District: Adams-Arapahoe 28J
Source: REcolorado as distributed by MLS GRID. This data may not be complete. We recommend contacting the local school district to confirm school assignments for this home.
Get a cash offer in 3 minutes
Find out how much your home could sell for in as little as 3 minutes with a no-obligation cash offer.
Estimated market value
$404,000
Get a cash offer in 3 minutes
Find out how much your home could sell for in as little as 3 minutes with a no-obligation cash offer.
Estimated market value
$404,000
- Colorado
- Adams County
- Aurora
- 80011
- Tower Triangle
- 20714 E Buchanan Drive
Nearby cities
Nearby neighborhoods
Nearby zip codes
Other Aurora Topics
