Golf course living, private courtyard, and beautiful views in sought-after WindRose! Tucked along a quiet cul-de-sac, this charming 1-story patio home offers privacy, character, and opportunity. A welcoming courtyard entry leads into a light-filled interior featuring high ceilings, red-oak hardwood flooring, a versatile sunroom/office with pocket doors and views of the golf course. The spacious family room is anchored by a cozy gas fireplace and flows into the dining and living areas, creating an inviting setting for everyday living and entertaining. Step outside to the flagstone patio for peaceful views of the 17th fairway, framed by wrought-iron fencing. The 3-bedroom, 2.5-bath floor plan offers comfortable living spaces and the opportunity to personalize the kitchen and baths to your own style. With its full-brick exterior, private courtyard, golf-course setting, and Klein ISD location, this home offers a rare opportunity to enjoy the lifestyle and location while making it your own.
For sale
$429,900
20714 Flora View Ct, Spring, TX 77379
3beds
2,264sqft
Single Family Residence
Built in 2000
6,307 Square Feet Lot
$422,100 Zestimate®
$190/sqft
$76/mo HOA
What's special
Cozy gas fireplacePrivate courtyardWrought-iron fencingFull-brick exteriorHigh ceilingsWelcoming courtyard entryRed-oak hardwood flooring
- 19 days
- 265
- 19
Likely to sell faster than
Zillow last checked:
Listing updated:
Listed by:
Kelly Turner TREC #0450546 281-391-6300,
BSR Properties
Source: HAR,MLS#: 37266865
Facts & features
Interior
Bedrooms & bathrooms
- Bedrooms: 3
- Bathrooms: 3
- Full bathrooms: 2
- 1/2 bathrooms: 1
Rooms
- Room types: Family Room, Utility Room
Primary bedroom
- Level: First
- Area: 255
- Dimensions: 15x17
Bedroom
- Level: First
- Area: 143
- Dimensions: 11x13
Bedroom
- Level: First
- Area: 143
- Dimensions: 11x13
Breakfast
- Level: First
- Area: 96
- Dimensions: 8x12
Dining room
- Level: First
- Area: 154
- Dimensions: 11x14
Family room
- Level: First
- Area: 323
- Dimensions: 17x19
Sunroom
- Level: First
- Area: 168
- Dimensions: 12x14
Heating
- Natural Gas
Cooling
- Ceiling Fan(s), Electric
Appliances
- Included: Disposal, Refrigerator, Electric Oven, Oven, Microwave, Gas Range, Indoor Grill, Dishwasher
- Laundry: Electric Dryer Hookup, Gas Dryer Hookup, Washer Hookup
Features
- Crown Molding, High Ceilings, Wired for Sound, All Bedrooms Down, Walk-In Closet(s)
- Flooring: Carpet, Engineered Hardwood, Tile
- Windows: Insulated/Low-E windows
- Number of fireplaces: 1
- Fireplace features: Gas Log
Interior area
- Total structure area: 2,264
- Total interior livable area: 2,264 sqft
Property
Parking
- Total spaces: 2
- Parking features: Attached, Garage Door Opener, Double-Wide Driveway
- Attached garage spaces: 2
Features
- Stories: 1
- Patio & porch: Covered, Patio/Deck
- Exterior features: Sprinkler System
- Has spa: Yes
- Fencing: Back Yard
Lot
- Size: 6,307 Square Feet
- Features: Back Yard, Cul-De-Sac, On Golf Course, 0 Up To 1/4 Acre
Details
- Parcel number: 1206130030008
Construction
Type & style
- Home type: SingleFamily
- Architectural style: Traditional
- Property subtype: Single Family Residence
Materials
- Brick
- Foundation: Slab
- Roof: Composition
Condition
- New construction: No
- Year built: 2000
Utilities & green energy
- Sewer: Public Sewer
- Water: Public
Green energy
- Energy efficient items: Thermostat, HVAC>15 SEER
Community & HOA
Community
- Subdivision: Pinelakes Promenade Sec 02
HOA
- Has HOA: Yes
- Amenities included: Golf Course
- HOA fee: $908 annually
Location
- Region: Spring
Financial & listing details
- Price per square foot: $190/sqft
- Tax assessed value: $395,758
- Annual tax amount: $8,974
- Date on market: 9/2/2026
- Listing terms: Cash,Conventional,FHA,VA Loan
- Road surface type: Concrete, Curbs
Estimated market value
$422,100
$401,000 - $443,000
$2,231/mo
Price history
| Date | Event | Price |
|---|---|---|
| 9/2/2026 | Listed for sale | $429,900-4.4%$190/sqft |
Source:  HAR #37266865 Report a problem HAR #37266865 Report a problem | ||
| 8/6/2026 | Listing removed | $449,900$199/sqft |
Source: HAR #44573242 Report a problem | ||
| 6/23/2026 | Price change | $449,900-5.3%$199/sqft |
Source: HAR #44573242 Report a problem | ||
| 5/18/2026 | Listed for sale | $475,000$210/sqft |
Source: HAR #44573242 Report a problem | ||
Public tax history
| Year | Property taxes | Tax assessment |
|---|---|---|
| 2025 | -- | $395,758 +5.7% |
| 2024 | $135 | $374,475 -5.9% |
| 2023 | -- | $397,966 +0.5% |
| 2022 | $283 | $396,096 +30.4% |
| 2021 | -- | $303,746 +26.7% |
| 2020 | $273 -54.1% | $239,684 -8.4% |
| 2019 | $595 -72% | $261,675 +5.2% |
| 2018 | $2,123 | $248,822 |
| 2017 | $2,123 -13.7% | $248,822 -10.2% |
| 2016 | $2,458 +21.6% | $277,000 +4.5% |
| 2015 | $2,021 | $265,000 +10.4% |
| 2014 | $2,021 | $240,000 +16.2% |
| 2013 | -- | $206,600 |
| 2012 | -- | $206,600 -0.1% |
| 2011 | -- | $206,800 -1.5% |
| 2010 | -- | $210,000 |
| 2009 | -- | $210,000 -3% |
| 2007 | -- | $216,390 +8.2% |
| 2006 | -- | $200,000 |
| 2005 | -- | -- |
| 2004 | -- | $200,000 |
| 2003 | -- | $200,000 |
| 2002 | -- | $200,000 |
| 2001 | -- | $200,000 |
Find assessor info on the county website
Monthly payment
Est. payment
Payment breakdown
Explore the cost of this home by adjusting the details. Changes won't be saved.Climate risks
Neighborhood: WindRose
Nearby schools
Schools provided by the listing agent
- Elementary: Benignus Elementary School
- Middle: Krimmel Intermediate School
- High: Klein Oak High School
Source: HAR. This data may not be complete. We recommend contacting the local school district to confirm school assignments for this home.
Similar homes
- $425,0003 bd3 ba2.9k sqft20614 Sunset Bend Ln, Spring, TX 77379For Sale
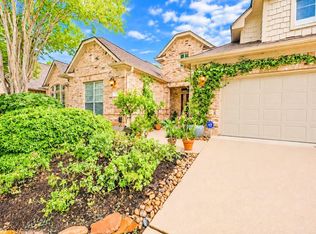 MLS ID #13096987, Patricia Romano, eXp Realty LLC. HAR
 - $365,0004 bd3 ba2.2k sqft20235 Eden Pnes, Spring, TX 77379For Sale
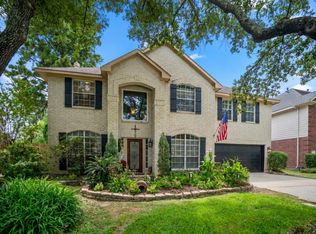 MLS ID #33983661, Lauren Ashley, Better Homes and Gardens Real Estate Gary Greene - The Woodlands. HAR
 - $375,0004 bd3 ba2.5k sqft8310 Mentmore Dr, Spring, TX 77379For Sale
 MLS ID #43062093, Kadie Rose, RE/MAX The Woodlands & Spring. HAR
 - $430,0004 bd3 ba3.2k sqft5323 Mindy Park Ct, Houston, TX 77069For Sale
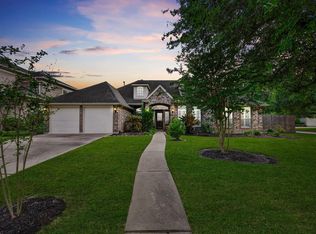 MLS ID #26863698, Ryan Jockers, Better Homes and Gardens Real Estate Gary Greene - Champions. HAR
