Hot tubOpen-concept floor planWalls of windowsTranquil backyard viewsCustom built-insTrue spa-like experienceNatural light
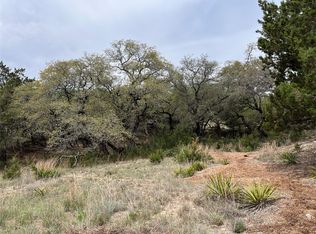
Nestled against a peaceful greenbelt and surrounded by mature trees and abundant wildlife, this exceptional custom home offers privacy, quality craftsmanship, and timeless appeal. Originally built as the builder’s mother’s personal residence, no detail was overlooked—this is a home that was built to a much higher standard than typical spec construction. Inside, you’ll find an open-concept floor plan with soaring ceilings, beautiful stained wood beams, and walls of windows that fill the home with natural light while showcasing the tranquil backyard views. The inviting living room features a custom fireplace with a gas log starter, and custom built-ins, window seats, and thoughtfully designed architectural details give each room its own unique character. The spacious primary suite includes dual vanities with floating cabinets, oversized mirrors, a large walk-in closet, and an oversized walk-in shower with dual shower heads for a true spa-like experience. Step outside to enjoy the covered back patio overlooking the greenbelt, complete with a hot tub and plenty of space for relaxing, grilling, or watching TV outdoors. The partially fenced backyard provides room for pets while maintaining the natural beauty of the surrounding landscape. Being sold fully furnished, this home is truly turnkey. It is currently operating as a successful investment property with strong rental income, making it an outstanding opportunity for investors. Financial information is available upon request. Whether you’re looking for a high-performing short-term rental, a vacation home, or a full-time residence, this property offers incredible flexibility. Located in Lago Vista, you’ll enjoy easy access to Lake Travis, nearby parks, boat ramps, hiking trails, and all the amenities this thriving lakeside community has to offer. Homes of this quality and craftsmanship rarely become available—don’t miss your chance to own this one-of-a-kind property.
7 days
|
463
|
70
|
Likely to sell faster than
Zillow last checked:
Listing updated:
Listed by:
James Schneider5127792838,
All City Real Estate Ltd. Co(866) 277-6005
Source: Unlock MLS,MLS#: 9884052
Loading...
Facts & features
Interior
Bedrooms & bathrooms
Bedrooms: 3
Bathrooms: 2
Full bathrooms: 2
Main level bedrooms: 3
Heating
Central, Electric
Cooling
Ceiling Fan(s), Central Air, Electric
Appliances
Included: Dishwasher, Disposal, Dryer, Gas Range, Microwave, Refrigerator, Stainless Steel Appliance(s), Washer, Tankless Water Heater, Water Softener Owned
Features
Built-in Features, Ceiling Fan(s), Beamed Ceilings, High Ceilings, Vaulted Ceiling(s), Granite Counters, Double Vanity, Electric Dryer Hookup, Kitchen Island, No Interior Steps, Open Floorplan, Pantry, Primary Bedroom on Main, Recessed Lighting, Storage, Walk-In Closet(s)
Flooring: Concrete
Windows: Blinds, Drapes, Double Pane Windows
Number of fireplaces: 1
Fireplace features: Gas Starter, Living Room, Stone, Wood Burning
Explore the cost of this home by adjusting the details. Changes won't be saved.
Principal & interest
$1,547
Mortgage insurance
$0
Property taxes
$170
Home insurance
$105
HOA fees
$0
Utilities
Not included
All calculations are estimates and provided by Zillow, Inc. for informational purposes only. Actual amounts may vary.
HOA fees may include property taxes on listings classified as Co-Ops. Contact the listing agent and/or owner for fee details.
Mortgage interest rates are dependent on a number of factors, including credit score, down payment, and repayment length. Interest rate data provided by Zillow Group Marketplace, Inc. as of 1/1/1970 from various mortgage lenders with which we have lead or other similar arrangements; the Estimated Payment is an average of those rates.
See how much you could borrow to make a competitive offer.