Skip main navigation
Off market
  • $586,700

    20714 N Sequoia Cv, Chillicothe, IL 61523

    3beds
    2,979sqft
    Single Family Residence, Residential
    Built in 1990
    1.8 Acres Lot
    $586,700 Zestimate®
    $197/sqft
    $3,482 Estimated rent

    Home value

    $586,700

    $510,000 - $681,000

    $3,482/mo

    Zestimate® history
    Loading
    Loading...

    Owner options

    List your home for rent

    $3,482/mo

    Rent Zestimate®

    Find your next renter with Zillow Rental Manager. Plus, with online applications, you can quickly screen prospective tenants – for free.

    Learn more

    $3,482/mo

    Rent Zestimate®

    Refinance and save

    $4,736/mo

    Est. payment

    Refinancing to a lower rate could help reduce your monthly payments and save thousands over the life of the loan.

    See today's rates

    $4,736/mo

    Est. payment

    Explore your selling options

    Work with a Zillow partner agent

    Leverage their expertise and Zillow's premium Showcase listings to get your home seen by more buyers.

    Get started

    List with your own agent

    Get your home in front of millions of buyers by listing it on Zillow.

    Learn how to do it

    Sell it yourself

    Take full control of how buyers see your home on Zillow by listing For Sale by Owner (FSBO).

    List your home

    What's special

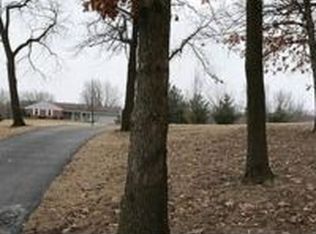
    Magnificent Dan Waibel built lakefront home with stunning views! Home sits on nearly 2 acres with private dock, large deck, and patio. Great room features stone fireplace and vaulted pine ceilings. Large kitchen boasts a generous pantry, breakfast bar and office area. Master bedroom includes screened in porch access, walk-in closet, and large bathroom with dual sinks, sunken jacuzzi tub and separate shower. Walk-out basement houses great entertainment space with wet bar and family room with brick fireplace. Relaxing vacation every day in this must-see home!

    This property is off market, which means it's not currently listed for sale or rent on Zillow. This may be different from what's available on other websites or public sources.

    Zillow last checked:

    Listing updated:

    Listed by:

    Linda P Kepple 309-303-5742,

    Keller Williams Premier Realty

    Bought with:

    Elizabith G Bradbury Smith, 475.130851

    Coldwell Banker Real Estate Group

    Source: RMLS Alliance as distributed by MLS GRID,MLS#: PA1158953MLS LogoOriginating MLS: Peoria Area Association of Realtors

    Facts & features

    Interior

    Bedrooms & bathrooms
    • Bedrooms: 3
    • Bathrooms: 4
    • Full bathrooms: 3
    • 1/2 bathrooms: 1
    Bedroom 1
    • Level: Main
    • Dimensions: 15ft 0in x 20ft 0in
    Bedroom 2
    • Level: Main
    • Dimensions: 10ft 0in x 15ft 0in
    Bedroom 3
    • Level: Basement
    • Dimensions: 14ft 0in x 13ft 0in
    Other
    • Level: Main
    • Dimensions: 12ft 0in x 14ft 0in
    Other
    • Area: 1075
    Additional room
    • Level: Main
    • Dimensions: 10ft 0in x 8ft 0in
    Family room
    • Level: Basement
    • Dimensions: 24ft 0in x 20ft 0in
    Great room
    • Level: Main
    • Dimensions: 27ft 0in x 21ft 0in
    Kitchen
    • Level: Main
    • Dimensions: 14ft 0in x 20ft 0in
    Laundry
    • Level: Main
    • Dimensions: 16ft 0in x 7ft 0in
    Main level
    • Area: 1904
    Heating
    • Propane
    Cooling
    • Central Air
    Appliances
    • Included: Dishwasher, Disposal, Range Hood, Microwave, Range, Refrigerator, Water Softener Owned, Washer, Dryer, Gas Water Heater
    Features
    • Bar, Vaulted Ceiling(s), Central Vacuum, Wet Bar, Sauna
    • Attic: Storage
    • Number of fireplaces: 2
    • Fireplace features: Gas Log, Wood Burning, Great Room, Recreation Room
    Interior area
    • Total structure area: 1,904
    • Total interior livable area: 2,979 sqft

    Property

    Parking
    • Total spaces: 3
    • Parking features: Attached
    • Attached garage spaces: 3
    Features
    • Patio & porch: Deck, Patio, Screened
    • On waterfront: Yes
    Lot
    • Size: 1.8 Acres
    • Dimensions: 538 x 300 x 500 x 20
    • Features: Cul-De-Sac, Terraced/Sloping, Wooded, Other
    Details
    • Additional structures: Shed(s)
    • Parcel number: 0416128007

    Construction

    Type & style
    • Home type: SingleFamily
    • Architectural style: Ranch
    • Property subtype: Single Family Residence, Residential
    Materials
    • Vinyl Siding, Stone
    • Roof: Shingle
    Condition
    • New construction: No
    • Year built: 1990

    Utilities & green energy

    • Sewer: Septic Tank
    • Water: Private
    Green energy
    • Energy efficient items: High Efficiency Heating, Other/See Remarks

    Community & HOA

    Community
    • Subdivision: Santa Fe
    HOA
    • Has HOA: Yes
    • Services included: Maintenance Road, Lake Rights
    • HOA fee: $300 annually
    Location
    • Region: Chillicothe

    Financial & listing details

    • Price per square foot: $197/sqft
    • Annual tax amount: $8,860
    • Date on market: 6/29/2022
    • Cumulative days on market: 100 days
    • Road surface type: Paved

    Price history

    DateEventPrice
    6/19/2015Sold$326,500-7.6%$110/sqft
    Source: RMLS Alliance as distributed by MLS GRID #PA1158953 Report a problem
    8/1/2013Sold$353,500$119/sqft
    Source: RMLS Alliance as distributed by MLS GRID #PA1142031 Report a problem

    Public tax history

    Tax history is unavailable.

    Neighborhood: 61523

    Nearby schools

    GreatSchools rating
    Schools provided by the listing agent
    • Elementary: Princeville
    • High: Princeville

    Source: RMLS Alliance as distributed by MLS GRID. This data may not be complete. We recommend contacting the local school district to confirm school assignments for this home.

    Get pre-qualified for a loan
    At Zillow Home Loans, we can pre-qualify you in as little as 5 minutes with no impact to your credit score.

    An equal housing lender. NMLS #10287.