Skip main navigation
Active
  • $1,089,000

    20714 NE 265th St, Battle Ground, WA 98604

    3beds
    3,362sqft
    : 
    Loading
    Get pre-qualified
    Residential, Single Family Residence
    Built in 2010
    2.46 Acres Lot
    $1,061,900 Zestimate®
    $324/sqft
    $-- HOA

    What's special

    Lots of parkingWalk-in showerTimber framed drive-through carportFormal dining areaCustom cabinetryCozy nook
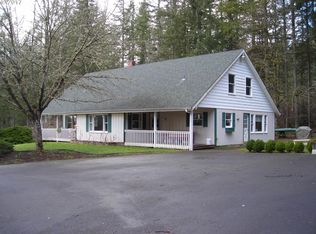
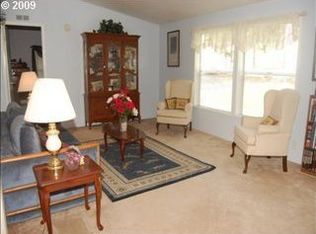
    Discover your dream home on this peaceful private road where mature landscaping creates a natural sanctuary! This spacious 3-bedroom, 2.5-bathroom house offers 3,362 square feet of thoughtfully designed living space that's perfect for both everyday comfort and entertaining! Step inside to see the Aesthetic Timber Frame design in the vaulted Great room that was masterfully constructed by a local artisan! The home showcases authentic timber framing and precision joinery, achieved entirely without the use of nails! The kitchen comes equipped with stainless steel appliances, custom cabinetry, pantry! Plus you'll love having both a cozy nook and formal dining area for all your meal occasions! The primary bedroom suite is located on the main floor & has generous closets, storage solutions, and a walk-in shower! Practical touches like built-in vacuum and ironing board systems make daily life a breeze! Here's where it gets really exciting - the downstairs area is ready to become an accessory dwelling unit with its own full kitchen, laundry room, two additional bedrooms, and a full bathroom complete with a custom-built sauna! Talk about flexibility for guests or multi-generational living! Outside, you'll appreciate the Timber Framed drive-through carport, wrap-around driveway for easy access, lots of parking, a covered deck perfect for morning coffee! The impressive 24x36 shop provides endless possibilities for hobbies, storage, or workspace needs! Room for your RV & boats! Located near Battle Ground Lake State Park for outdoor recreation, with convenient access to shopping & restaurants, this property offers the perfect blend of privacy and accessibility! GREAT LOCATION! Schedule your showing today!
    119 days
    |
    459
    |
    21
    |

    Zillow last checked:

    Listing updated:

    Listed by:

    Rickey Dallum 360-607-8305,

    Kelly Right Real Estate of Seattle LLC

    Source: RMLS (OR),MLS#: 700032501MLS Logo

    Loading...

      Facts & features

      Interior

      Bedrooms & bathrooms
      • Bedrooms: 3
      • Bathrooms: 3
      • Full bathrooms: 2
      • Partial bathrooms: 1
      • Main level bathrooms: 2
      Rooms
      • Room types: 2nd Kitchen, Laundry, Bedroom 2, Bedroom 3, Dining Room, Family Room, Kitchen, Living Room, Primary Bedroom
      Primary bedroom
      • Features: Bathroom, Ceiling Fan, Closet, Vinyl Floor, Walkin Shower
      • Level: Main
      • Area: 220
      • Dimensions: 11 x 20
      Bedroom 2
      • Features: Closet, Vinyl Floor
      • Level: Lower
      • Area: 195
      • Dimensions: 13 x 15
      Bedroom 3
      • Features: Vinyl Floor, Walkin Closet
      • Level: Lower
      • Area: 208
      • Dimensions: 13 x 16
      Dining room
      • Features: Hardwood Floors, Kitchen Dining Room Combo
      • Level: Main
      • Area: 160
      • Dimensions: 10 x 16
      Family room
      • Features: Exterior Entry, Vinyl Floor
      • Level: Lower
      • Area: 299
      • Dimensions: 13 x 23
      Kitchen
      • Features: Dishwasher, Hardwood Floors, Island, Pantry, Builtin Oven, Double Oven
      • Level: Main
      • Area: 225
      • Width: 15
      Living room
      • Features: Beamed Ceilings, Ceiling Fan, Hardwood Floors, Vaulted Ceiling
      • Level: Main
      • Area: 361
      • Dimensions: 19 x 19
      Heating
      • Forced Air, Heat Pump
      Cooling
      • Central Air, Heat Pump
      Appliances
      • Included: Cooktop, Dishwasher, Double Oven, Down Draft, Stainless Steel Appliance(s), Microwave, Free-Standing Range, Built In Oven, Electric Water Heater
      • Laundry: Laundry Room
      Features
      • Ceiling Fan(s), Central Vacuum, Vaulted Ceiling(s), Built-in Features, Sink, Dressing Room, Sauna, Shower, Closet, Walk-In Closet(s), Kitchen Dining Room Combo, Kitchen Island, Pantry, Beamed Ceilings, Bathroom, Walkin Shower, Indoor, Tile
      • Flooring: Engineered Hardwood, Vinyl, Hardwood, Concrete
      • Windows: Double Pane Windows, Vinyl Frames
      • Basement: Exterior Entry,Finished,Separate Living Quarters Apartment Aux Living Unit
      Interior area
      • Total structure area: 3,362
      • Total interior livable area: 3,362 sqft
      Video & virtual tour

      Property

      Parking
      • Total spaces: 2
      • Parking features: Carport, Covered, Detached
      • Garage spaces: 2
      • Has carport: Yes
      Features
      • Stories: 2
      • Patio & porch: Covered Deck, Patio, Porch
      • Exterior features: Sauna, Yard, Exterior Entry
      • Has view: Yes
      • View description: Territorial
      Lot
      • Size: 2.46 Acres
      • Features: Gentle Sloping, Level, Private, Sloped, Trees, Acres 1 to 3
      Details
      • Additional structures: CoveredArena, Outbuilding, ToolShed, Barnnull, Workshop
      • Parcel number: 233768005
      • Zoning: R-5

      Construction

      Type & style
      • Home type: SingleFamily
      • Architectural style: Craftsman,Daylight Ranch
      • Property subtype: Residential, Single Family Residence
      Materials
      • Concrete, Metal Siding, Board & Batten Siding, Cement Siding
      • Foundation: Concrete Perimeter
      • Roof: Composition
      Condition
      • Approximately
      • New construction: No
      • Year built: 2010

      Utilities & green energy

      • Electric: 220 Volts
      • Sewer: Septic Tank
      • Water: Public
      Green energy
      • Water conservation: Dual Flush Toilet

      Community & HOA

      HOA
      • Has HOA: No
      Location
      • Region: Battle Ground

      Financial & listing details

      • Price per square foot: $324/sqft
      • Tax assessed value: $776,563
      • Annual tax amount: $5,568
      • Date on market: 3/13/2026
      • Listing terms: Cash,Conventional,FHA,VA Loan
      • Road surface type: Paved

        Estimated market value

        $1,061,900

        $1.01M - $1.11M

        $4,020/mo

        Price history

        DateEventPrice
        7/7/2026Listed for sale$1,089,000$324/sqft
        Source: RMLS (OR) #700032501 Report a problem

        Public tax history

        YearProperty taxesTax assessment
        2024$6,445 +14.1%$776,563 -0.1%
        2023$5,646 -5.1%$776,961 -5.2%
        2022$5,951 +0.1%$819,169 +25.5%
        2021$5,944 +4.4%$652,619 +9.4%
        2020$5,696 $596,653 +7%
        2019$5,696 +11.4%$557,494 -3%
        2018$5,115 -14.3%$574,833 +12.4%
        2017$5,970 +17.6%$511,411 +7.8%
        2016$5,077 +1.2%$474,515 +10.2%
        2015$5,018 +2.3%$430,424 +8.1%
        2014$4,907 $398,086 +17.4%
        2013$4,907 +2.2%$338,957 +9.8%
        2012$4,799 +37.3%$308,641 -16.7%
        2011$3,495 +12.9%$370,462 +33.2%
        2010$3,096 -9.9%$278,205 -6%
        2009$3,437 $296,060 -21.4%
        2008-- $376,900
        2007-- $376,900 +110.1%
        2005-- $179,400
        2004-- $179,400 +7.2%
        2001$2,348 +2.5%$167,400 +3%
        2000$2,290 $162,500

        Find assessor info on the county website

        Monthly payment

        Est. payment

        Payment breakdown

        Explore the cost of this home by adjusting the details. Changes won't be saved.
        All calculations are estimates and provided by Zillow, Inc. for informational purposes only. Actual amounts may vary.
        HOA fees may include property taxes on listings classified as Co-Ops. Contact the listing agent and/or owner for fee details.
        Mortgage interest rates are dependent on a number of factors, including credit score, down payment, and repayment length. Interest rate data provided by Zillow Group Marketplace, Inc. as of 1/1/1970 from various mortgage lenders with which we have lead or other similar arrangements; the Estimated Payment is an average of those rates.
        See how much you could borrow to make a competitive offer.

        Climate risks

        Neighborhood: 98604

        Getting around

        0 / 100
        Car-Dependent
        23 / 100
        Somewhat Bikeable

        Nearby schools

        GreatSchools rating
        Schools provided by the listing agent
        • Elementary: Captain Strong
        • Middle: Chief Umtuch
        • High: Battle Ground

        Source: RMLS (OR). This data may not be complete. We recommend contacting the local school district to confirm school assignments for this home.

        A local agent can set up tours, give advice and negotiate with sellers.

        Browse local experts

        Similar homes

        Skip to the end of the carouselSkip to the beginning of the carousel