A GEM+ in Windrose's highly regarded "The Retreat," this home is nestled on one of the few oversized cul-de-sac lots & backs to a peaceful retention pond that lives like a greenbelt. This gently-lived-in Brickland Home offers quality craftsmanship & exceptional functionality with extensive built-in storage,a large and useful walk-in pantry, large breakfast area, walk through kitchen + WHOLE home GENERAC generator. The 2-story entry invites you inside the well-appointed study to your left and then leads you through to the family room to your right- With its wall of windows the heart of the home is filled with natural light. Featuring most of the living on the first floor, there are two bedrooms up +Jack & Jill Bath.The garage is oversized and has cabinetry+work bench.Expansive back yard offers plenty of room for a pool and/or outdoor living+ French drains. Enjoy all that Windrose has to offer- Golf, picklball, parks, and outstanding neighborhood amenities.
Pending
Price cut: $10.1K (9/1)
$474,900
20714 Sunrise Point Ct, Spring, TX 77379
3beds
3,106sqft
Single Family Residence
Built in 2003
9,757 Square Feet Lot
$467,100 Zestimate®
$153/sqft
$83/mo HOA
What's special
Quality craftsmanshipFrench drainsExtensive built-in storageTwo bedrooms upOversized cul-de-sac lotWell-appointed studyWalk through kitchen
- 61 days
- 68
- 4
Zillow last checked:
Listing updated:
Listed by:
Patricia Romano TREC #0456834 281-440-7900,
eXp Realty LLC
Source: HAR,MLS#: 67576234
Facts & features
Interior
Bedrooms & bathrooms
- Bedrooms: 3
- Bathrooms: 3
- Full bathrooms: 2
- 1/2 bathrooms: 1
Primary bedroom
- Level: First
- Area: 272
- Dimensions: 17X16
Bedroom
- Level: Second
- Area: 154
- Dimensions: 14X11
Bedroom
- Level: Second
- Area: 154
- Dimensions: 14X11
Other
- Level: First
- Area: 132
- Dimensions: 12X11
Breakfast
- Level: First
- Area: 120
- Dimensions: 12X10
Dining room
- Level: First
- Area: 156
- Dimensions: 13X12
Other
- Level: Second
- Area: 135
- Dimensions: 15X9
Family room
- Level: First
- Area: 361
- Dimensions: 19X19
Kitchen
- Level: First
- Area: 208
- Dimensions: 16X13
Utility room
- Level: First
- Area: 72
- Dimensions: 9X8
Heating
- Natural Gas
Cooling
- Ceiling Fan(s), Electric
Appliances
- Included: Disposal, Dryer, Refrigerator, Washer, Electric Oven, Microwave, Electric Cooktop, Dishwasher
- Laundry: Electric Dryer Hookup, Gas Dryer Hookup, Washer Hookup
Features
- Crown Molding, Dry Bar, Wired for Sound, Primary Bed - 1st Floor, Walk-In Closet(s)
- Flooring: Carpet, Engineered Hardwood, Tile
- Windows: Window Coverings
- Number of fireplaces: 1
- Fireplace features: Gas, Gas Log
Interior area
- Total structure area: 3,106
- Total interior livable area: 3,106 sqft
Property
Parking
- Total spaces: 2
- Parking features: Attached, Oversized
- Attached garage spaces: 2
Features
- Stories: 2
- Patio & porch: Covered, Patio/Deck
- Exterior features: Outdoor Kitchen, Sprinkler System
- Has spa: Yes
- Fencing: Back Yard
Lot
- Size: 9,757 Square Feet
- Features: Back Yard, Cul-De-Sac, Greenbelt, Near Golf Course, 0 Up To 1/4 Acre
Details
- Parcel number: 1222220010035
Construction
Type & style
- Home type: SingleFamily
- Architectural style: Traditional
- Property subtype: Single Family Residence
Materials
- Brick, Cement Siding
- Foundation: Slab
- Roof: Composition
Condition
- New construction: No
- Year built: 2003
Details
- Builder name: Brickland
Utilities & green energy
- Sewer: Public Sewer
- Water: Water District
Community & HOA
Community
- Features: Subdivision Tennis Court
- Subdivision: Windrose
HOA
- Has HOA: Yes
- Amenities included: Clubhouse, Golf Course, Park, Party Room, Picnic Area, Playground, Pool, Tennis Court(s), Trail(s)
- HOA fee: $1,000 annually
Location
- Region: Spring
Financial & listing details
- Price per square foot: $153/sqft
- Tax assessed value: $406,439
- Annual tax amount: $9,571
- Date on market: 7/29/2026
- Listing terms: Cash,Conventional
- Road surface type: Concrete, Curbs
Estimated market value
$467,100
$444,000 - $490,000
$2,944/mo
Price history
| Date | Event | Price |
|---|---|---|
| 9/14/2026 | Pending sale | $474,900$153/sqft |
Source:  HAR #67576234 Report a problem HAR #67576234 Report a problem | ||
| 9/1/2026 | Price change | $474,900-2.1%$153/sqft |
Source: HAR #67576234 Report a problem | ||
| 7/29/2026 | Listed for sale | $485,000$156/sqft |
Source: HAR #67576234 Report a problem | ||
Public tax history
| Year | Property taxes | Tax assessment |
|---|---|---|
| 2025 | $486 -44.7% | $406,439 -1.1% |
| 2024 | $879 | $410,970 -1.1% |
| 2023 | -- | $415,501 +1.8% |
| 2022 | $2,830 | $408,025 +25.4% |
| 2021 | -- | $325,404 -0.1% |
| 2020 | $2,838 +221.6% | $325,827 +7.8% |
| 2019 | $882 -82.6% | $302,358 -4.6% |
| 2018 | $5,059 | $317,055 |
| 2017 | $5,059 +7% | $317,055 |
| 2016 | $4,726 -1% | $317,055 +35.4% |
| 2015 | $4,776 | $234,219 |
| 2014 | $4,776 | $234,219 |
| 2013 | -- | $234,219 |
| 2012 | -- | $234,219 |
| 2011 | -- | $234,219 |
| 2010 | -- | $234,219 |
| 2009 | -- | $234,219 -6.4% |
| 2007 | -- | $250,227 +1.4% |
| 2006 | -- | $246,839 +8.2% |
| 2005 | -- | $228,068 |
Find assessor info on the county website
Monthly payment
Est. payment
Payment breakdown
Explore the cost of this home by adjusting the details. Changes won't be saved.Climate risks
Neighborhood: WindRose
Nearby schools
Schools provided by the listing agent
- Elementary: Benignus Elementary School
- Middle: Krimmel Intermediate School
- High: Klein Oak High School
Source: HAR. This data may not be complete. We recommend contacting the local school district to confirm school assignments for this home.
Similar homes
- $510,0004 bd4 ba3.9k sqft20722 Windrose Bend Dr, Spring, TX 77379For Sale
 MLS ID #56789368, Lance Loken, Keller Williams Platinum. HAR
 - $425,0003 bd3 ba2.9k sqft20614 Sunset Bend Ln, Spring, TX 77379For Sale
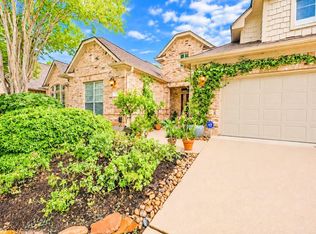 MLS ID #13096987, Patricia Romano, eXp Realty LLC. HAR
 - $429,9003 bd3 ba2.2k sqft20714 Flora View Ct, Spring, TX 77379For Sale
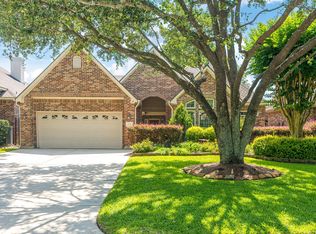 MLS ID #37266865, Kelly Turner, BSR Properties. HAR
 - $529,0005 bd4 ba3.5k sqft5807 Sequoia Trace Ct, Spring, TX 77379For Sale
 MLS ID #67999123, Lauren Ashley, Better Homes and Gardens Real Estate Gary Greene - The Woodlands. HAR
