Skip main navigation
Off market
  • $1,649,500

    20715 95th Ave SE, Snohomish, WA 98296

    4beds
    2baths
    4,680sqft
    SingleFamily
    Built in 1973
    2.5 Acres Lot
    $1,649,500 Zestimate®
    $352/sqft
    $3,970 Estimated rent

    Home value

    $1,649,500

    $1.52M - $1.80M

    $3,970/mo

    Zestimate® history
    Loading
    Loading...

    Owner options

    List your home for rent

    $3,970/mo

    Rent Zestimate®

    Find your next renter with Zillow Rental Manager. Plus, with online applications, you can quickly screen prospective tenants – for free.

    Learn more

    $3,970/mo

    Rent Zestimate®

    Refinance and save

    $10,051/mo

    Est. payment

    Refinancing to a lower rate could help reduce your monthly payments and save thousands over the life of the loan.

    See today's rates

    $10,051/mo

    Est. payment

    Explore your selling options

    Work with a Zillow partner agent

    Leverage their expertise and Zillow's premium Showcase listings to get your home seen by more buyers.

    Get started

    List with your own agent

    Get your home in front of millions of buyers by listing it on Zillow.

    Learn how to do it

    Sell it yourself

    Take full control of how buyers see your home on Zillow by listing For Sale by Owner (FSBO).

    List your home

    What's special

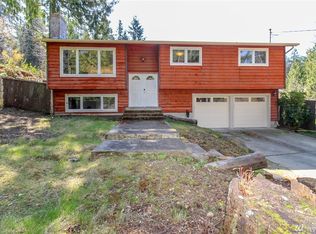
    One of a kind gated brick Colonial Estate on 2.5 pristine acres This unique home boasts over 4600 square feet of spacious living areas making it great for entertaining. The sun room is perfect for enjoying the outdoors year round and conveniently adjoins the updated kitchen with custom cherry cabinets, double ovens, stainless steel appliances and eating bar. Beautiful natural stone fireplace will catch your eye as you enter the home and is the centerpiece of the informal living room. Upstairs you will find the master en suite with walk-in closet, separate shoe closet just for her and cozy fireplace. French doors open up to the covered upper deck where you can admire the beautifully landscaped grounds. Two of the remaining three bedrooms upstairs also feature French doors to the covered deck. All the bathrooms have been tastefully updated with detailed mill work, crown moulding and designer colors throughout the home. Downstairs you will find the huge rec room with another fabulous fireplace and wet bar. Two additional finished rooms downstairs are currently being used as a gym and hair salon but are versatile and could be used for whatever suits your needs. The laundry room in this home is three times the size of your average laundry room with storage galore and completes the lower level. Other features include an attached 2 car garage, air conditioning, tank-less water heater, and wiring in place for a generator. Now...something for Him! You will not be disappointed when you enter this 70x46 (2800+ sq/ft) shop with 16 foot ceilings. This shop is perfect for the car enthusiast and has more than enough room for an RV, boat, cars and all your toys. Shop is insulated and heated with industrial lighting. Small barn on property as well. This immaculate Estate simply has it all, something for everyone. Minutes to downtown Woodinville and easy access to 522 and I-405.

    This property is off market, which means it's not currently listed for sale or rent on Zillow. This may be different from what's available on other websites or public sources.

    Facts & features

    Interior

    Bedrooms & bathrooms
    • Bedrooms: 4
    • Bathrooms: 2.8
    Heating
    • Forced air
    Features
    • Flooring: Carpet, Hardwood
    • Basement: Finished
    • Has fireplace: Yes
    • Fireplace features: masonry
    Interior area
    • Total interior livable area: 4,680 sqft

    Property

    Parking
    • Parking features: Garage - Attached
    Features
    • Exterior features: Brick
    Lot
    • Size: 2.5 Acres
    Details
    • Parcel number: 00403900024700

    Construction

    Type & style
    • Home type: SingleFamily
    Materials
    • Wood
    • Roof: Composition
    Condition
    • Year built: 1973

    Community & HOA

    Location
    • Region: Snohomish

    Financial & listing details

    • Price per square foot: $352/sqft
    • Tax assessed value: $1,283,400
    • Annual tax amount: $10,413

    Price history

    DateEventPrice
    7/12/2012Sold$710,000+1.4%$152/sqft
    Source: NWMLS as distributed by MLS GRID #341889 Report a problem
    5/26/2012Pending sale$699,950$150/sqft
    Source: RE/MAX INTEGRITY #341889 Report a problem
    4/12/2012Listed for sale$699,950+53.8%$150/sqft
    Source: RE/MAX INTEGRITY #341889 Report a problem
    11/15/2004Sold$455,000$97/sqft
    Source: Public Record Report a problem

    Public tax history

    YearProperty taxesTax assessment
    2024$10,413 +4.7%$1,283,400 +5.1%
    2023$9,942 -3.2%$1,221,400 -11.6%
    2022$10,273 +3%$1,382,200 +30.3%
    2021$9,978 +4.5%$1,060,700 +6.3%
    2020$9,552 -5.4%$998,000 -3.6%
    2019$10,099 $1,035,700 +7.8%
    2018-- $960,400 +26.2%
    2017$10,369 +13.7%$761,300 +4.6%
    2016$9,117 $727,900 +3.6%
    2015$9,117 +49.3%$702,500 +59.4%
    2013$6,108 $440,600
    2012-- --
    2011-- --
    2010-- --
    Find assessor info on the county website

    Neighborhood: 98296

    Nearby schools

    GreatSchools rating
    Schools provided by the listing agent
    • District: MON

    Source: The MLS. This data may not be complete. We recommend contacting the local school district to confirm school assignments for this home.

    Get a cash offer in 3 minutes
    Find out how much your home could sell for in as little as 3 minutes with a no-obligation cash offer.
    Estimated market value
    $1,649,500
    Get a cash offer in 3 minutes
    Find out how much your home could sell for in as little as 3 minutes with a no-obligation cash offer.
    Estimated market value
    $1,649,500